
Sunroom design in Lynwood CA - a room planned around how you'll really use it
Not sure which kind of sunroom, roof or glass suits your patio? We help you settle on a design that fits how your family lives.
- Service
- Sunroom design
- Call
- (424) 296-8574
How do you know it's time to plan a sunroom?
A patio too hot by noon
You step onto the slab after lunch and it's too bright and hot to sit, so the space sits empty most of the year. That usually means the room needs its roof and glass chosen with care, and putting off the design means another summer of paying for a patio nobody uses.
Quotes that don't compare
You have two or three quotes, and each one describes a different room, so there's no fair way to line them up. That usually means nobody settled what kind of room you want first, and signing before you do can leave you with a room built around someone else's habits.
A deck you'd like to close in
You picture walls and a roof over the deck you already have, but you don't know if it can carry them. That's a question for the design stage, because finding out once the frame is going up costs far more than asking first.
What goes into designing a sunroom in Lynwood?
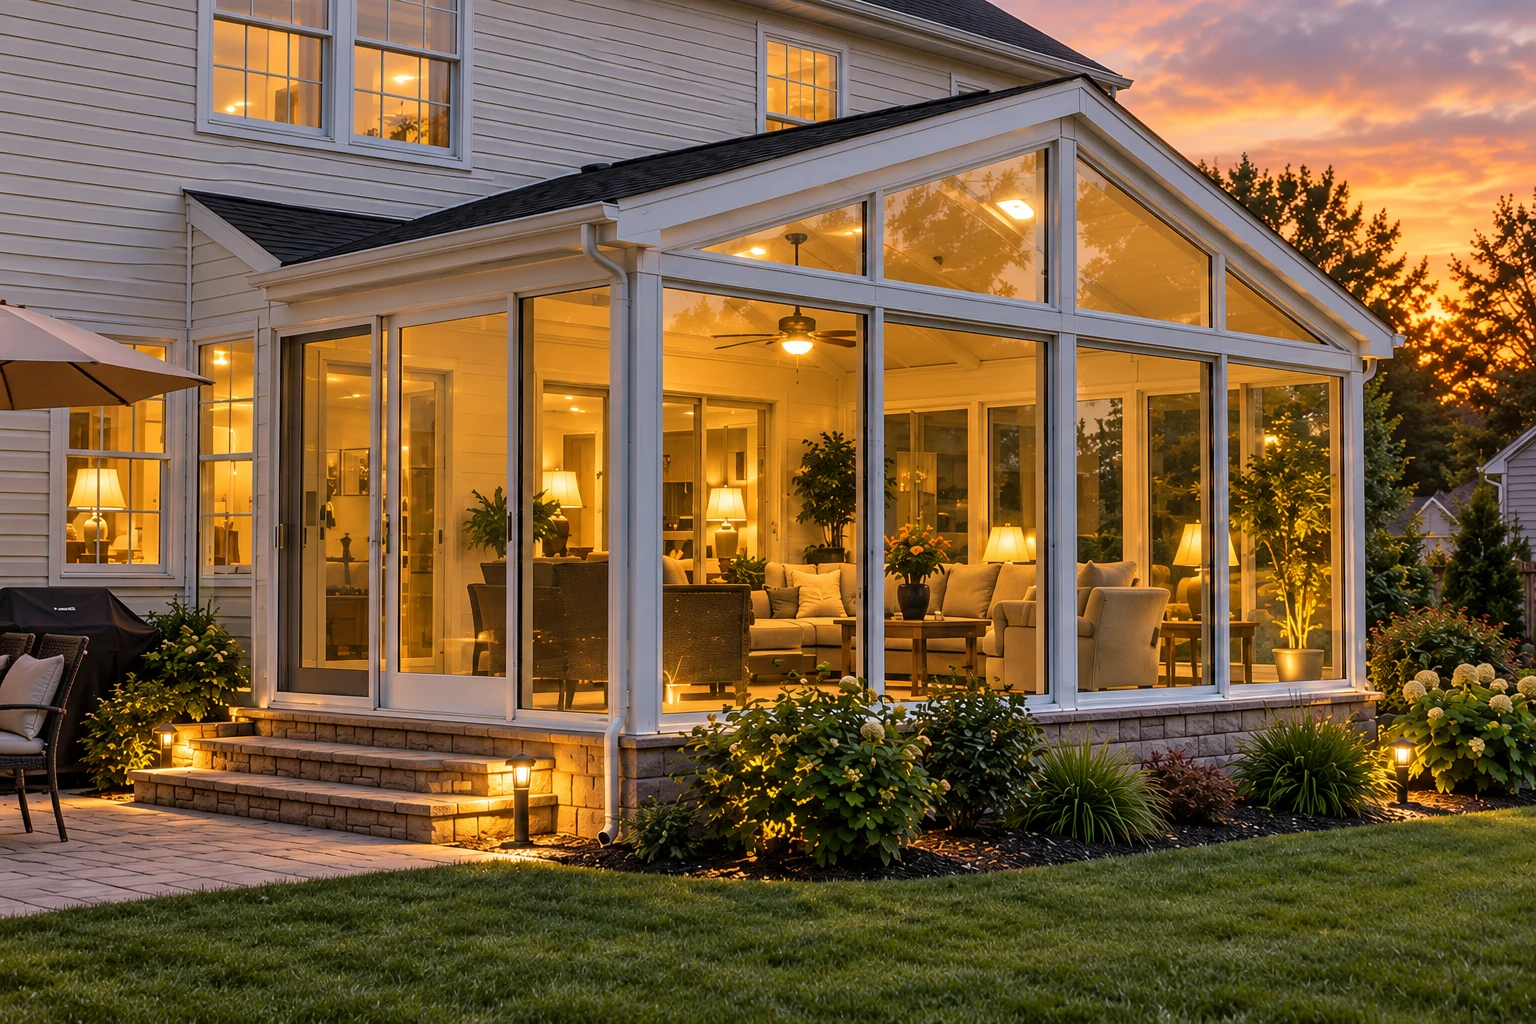
Sunroom design in Lynwood is where we settle what kind of room you're building, which roof and glass it gets and how it joins your house, before anything is ordered or built. The design sets how well the room keeps out air and water and how it handles heat, so it decides whether you'll actually use the room in July and in January.
Most people who call us have a patio, slab or deck and a picture of a room in their head, but not a plan yet. Some want a patio-to-sunroom conversion for a bright spot out of the wind, and some want a room that works like any other room in the house. The price moves with the size of the room, whether it gets its own heating and cooling, the roof and glass you pick, and how much work the base needs before it can carry walls. The schedule turns mostly on the drawings and any city review, then on ordering materials, and our estimate spells out what's in it so you can see what each choice adds before you commit.
Details to note before an estimate
- Rough size of the patio or deck
- Which door or room it opens from
- How you plan to use the room
- Cracks, soft boards or settling underneath
How we approach sunroom design
Design is where I do the most teaching, and I start where you'll sit. I look at which way the space faces, where the afternoon sun lands and how the room will meet the house, because those decide more than any brochure does. Then we bring samples and simple sketches and talk through roof types, glass and how you'll use the room, and we keep at it until the choice feels like yours and not mine. Once it does, we turn the sketch into drawings our crew can build from and the city can review.
A design is only worth something once it's built, so it leads straight into the next job. If you want a frame that doesn't need painting, we can plan one of our vinyl sunrooms, and when the room should work like the rest of the house, the design becomes one of our sunroom additions, built by our own crew.
Where the design goes next
Vinyl sunrooms
Pick this if you'd like a low-upkeep room with a vinyl frame that holds its color and never needs a paintbrush.
Sunroom additions
This is the route when the new room should feel like part of the house, tied into the walls and roof you already have.
What happens after you call about sunroom design?
Call or send the form
You reach us at (424) 296-8574 or through the form, and we set a time for me to come out. Have a rough idea of how you'd like to use the room, because that's the first thing I'll ask about.
Walk the space together
I see the space, take measurements and listen to how you want to use the room, with samples and sketches on hand. Then we write up an estimate that spells out what's in it, so you can see what the roof, glass and base each add before you decide anything.
Drawings, permits, then building
If the job calls for it, we prepare the drawings, handle the permit application with the city or county office for your address and line up the inspections. Our own crew builds the room, led by a lead installer, and I check in at each stage.
Walk the finished room
When it's done, we walk through the room together and check it against the plan you chose. I show you how to look after the glass, frame and seals so it stays the room you designed.
Questions before you design a sunroom
How do I choose which type of sunroom I need?
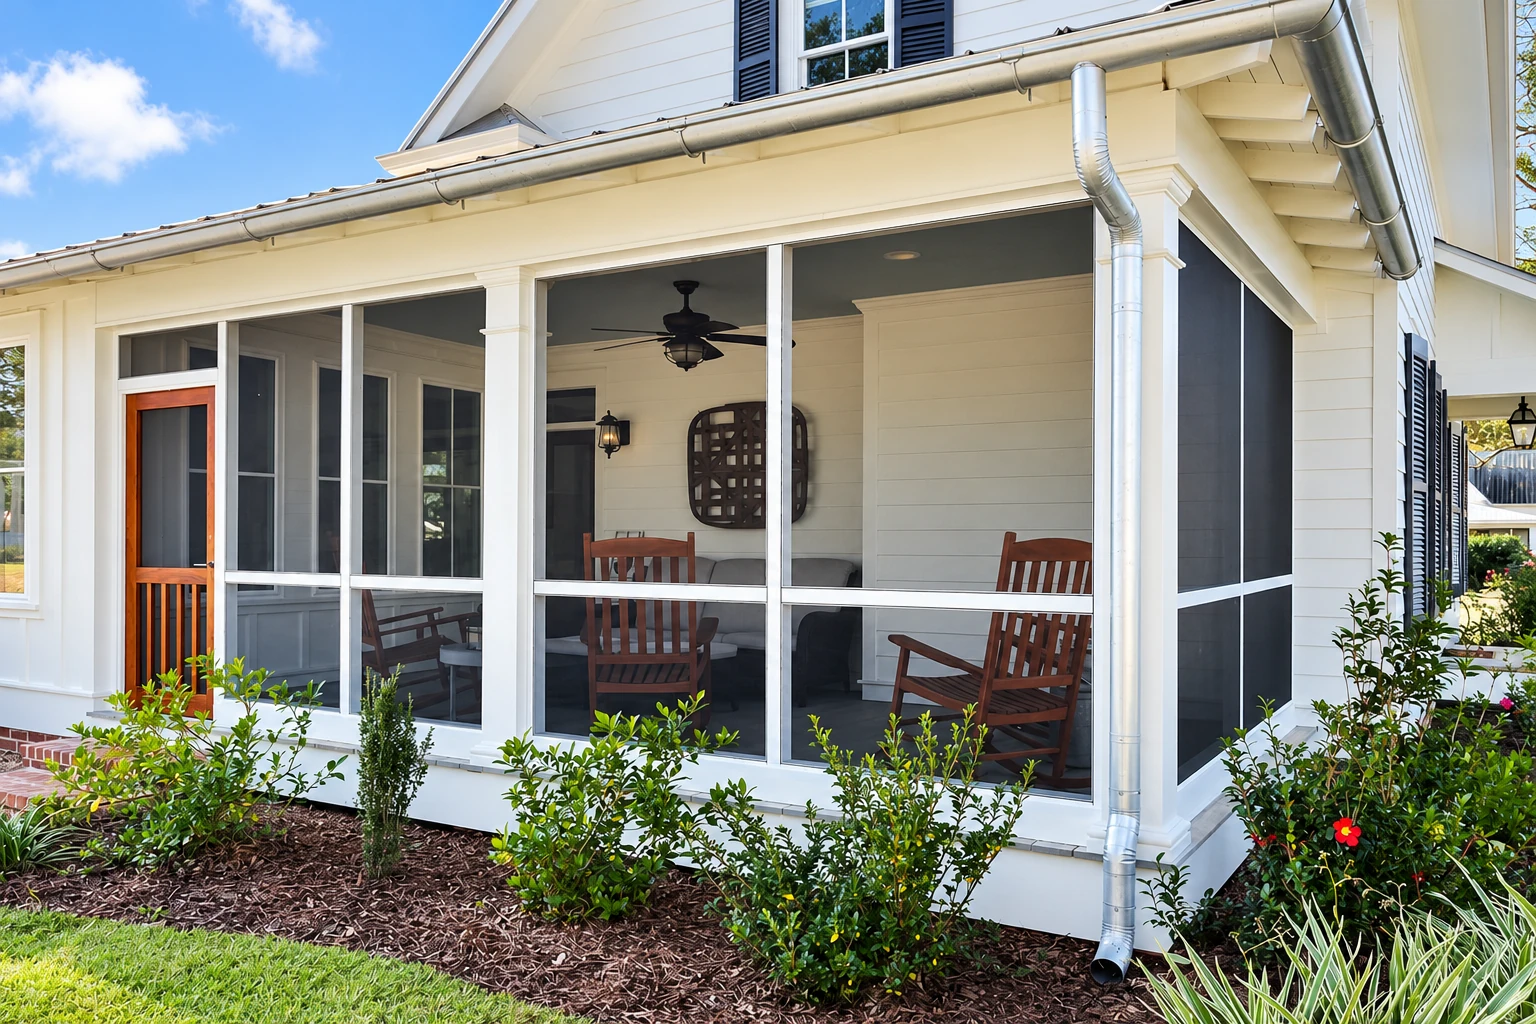
Start with whether the room needs its own heating or cooling, because that splits sunrooms into simple rooms, separated rooms and full additions. The first three industry categories have no heating or cooling installed, a Category IV room has its own heating or cooling and keeps your existing doors and windows in place to separate it from the house, and a Category V room is essentially a regular room addition with no separation. So the real choice is whether you keep the old doors as a barrier or build a true addition, and I'd look first at how often you'll be out there in the heat and the cold.
Is a glass roof or a solid roof better for a sunroom?
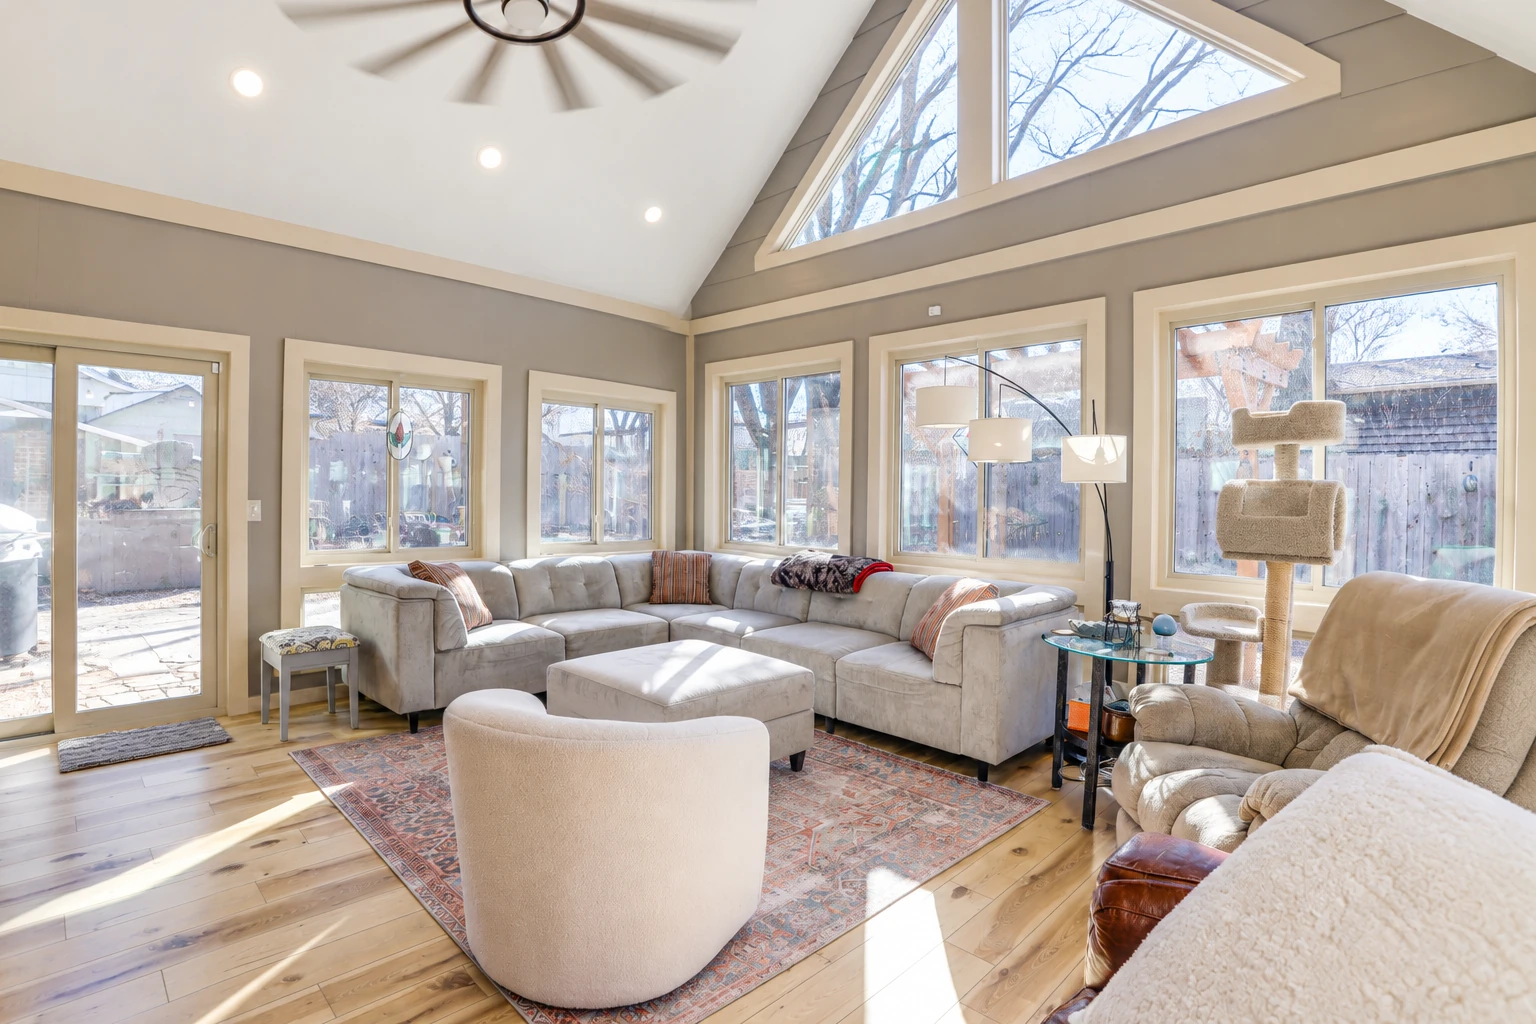
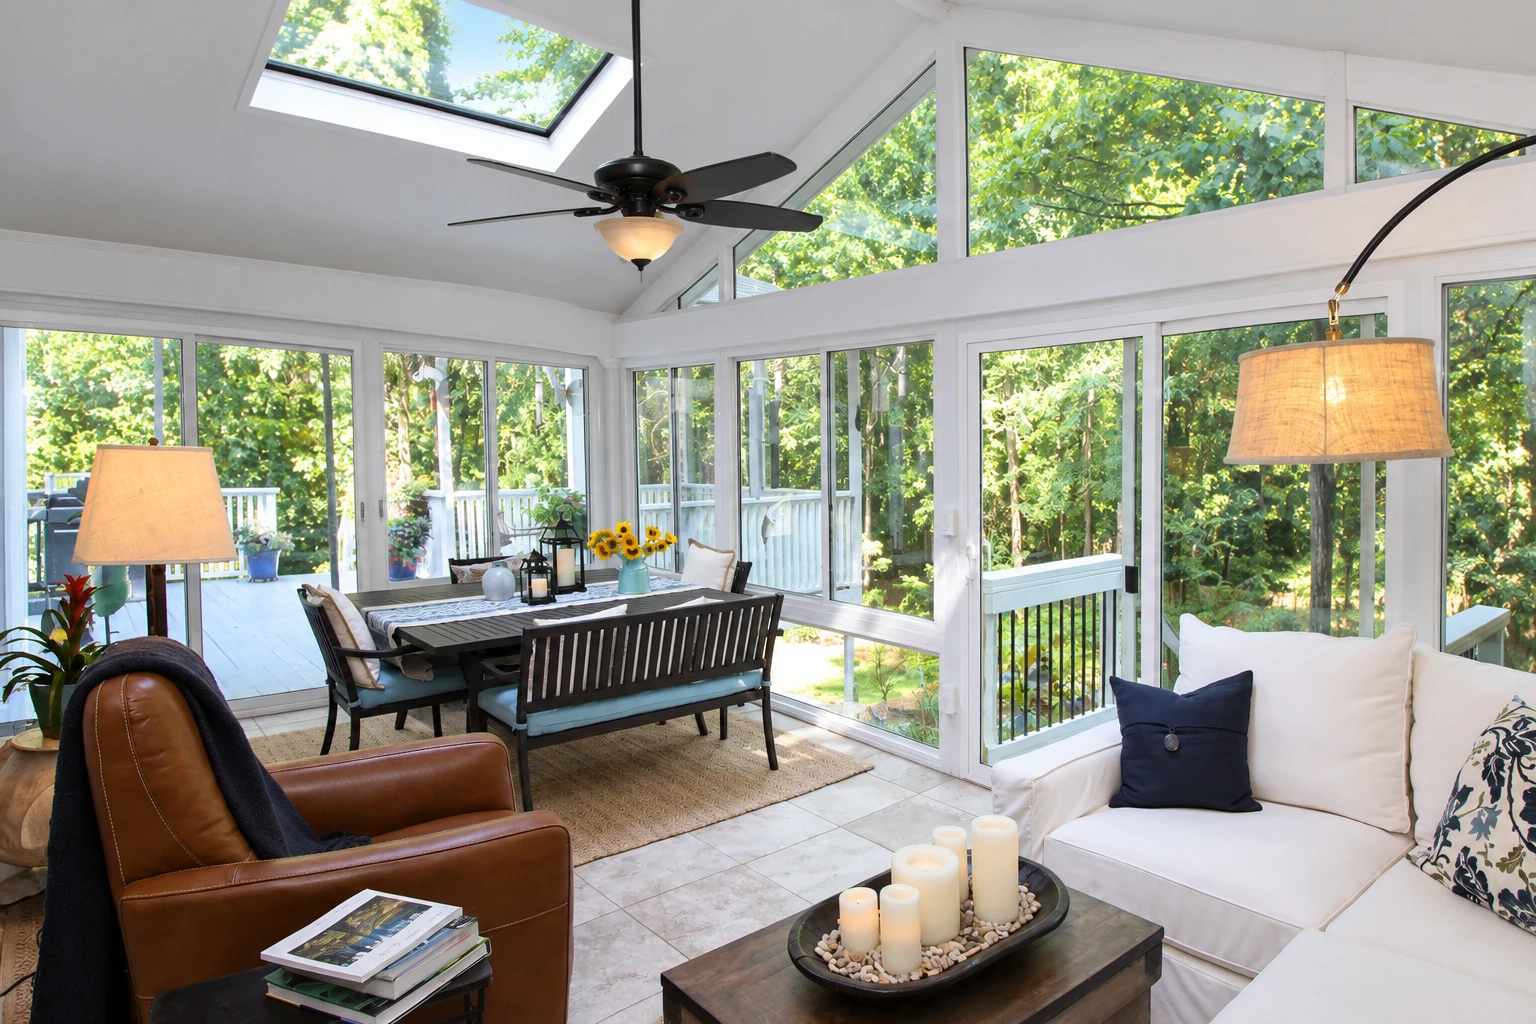
One sunroom maker's guide says a solid roof insulates and shades better than glass, so the room holds a steadier temperature. The same guide says glass roofs typically cost more up front and solid roofs tend to be more affordable over the long run, and it describes a hybrid, a solid roof with large skylights or a partial glass section, that balances light and insulation. We bring samples of each so you can judge the light for yourself before you choose.
How much does a sunroom cost in the Los Angeles area?
A sunroom addition in the Los Angeles area usually costs about $20,000 to $70,000 per project. That's the going range around here, not our price, and where your room lands depends on its size, the room type, the roof and glass, and how much work the base needs. Our estimate gives you the figure for your own space, with each part spelled out.
How much can a contractor ask for up front on a sunroom in California?
In California, a contractor can't ask for or accept a down payment above $1,000 or 10 percent of the contract price, whichever is less. The Contractors State License Board, which licenses contractors in the state, applies that rule to all home improvement work, and every later payment should be listed in the contract and tied to work already done or materials delivered to your home. Ask to see that schedule before you sign, and know that we're licensed and insured.
Do I need a permit to build a sunroom in Lynwood?
The city decides that, so check with Lynwood's Building and Safety Division, which issues building permits and reviews plans for construction, alterations and repairs to any building or structure in the city, then inspects the work on site. You can reach the division at 310-603-0220, ext. 289, or use the city's Citizen Access Portal to apply for certain permits, schedule inspections and see results, while the Planning Division handles site plan reviews. When a permit is needed, we take care of the drawings and paperwork as in the steps above, here or in nearby cities like South Gate, Compton and Downey.
How do I know if my deck can hold a sunroom?
A deck usually needs added beams, posts or footings before it can carry a sunroom, because the room brings weight and loads the deck wasn't built for. A local structural engineer can tell you whether your deck is suitable, and it's worth knowing before the design is final. I'll look it over on my visit and tell you what I see.
Get a sunroom design visit and a written estimate
We reply within one business day to set a time, and the on-site estimate is free, with no pressure to book. I'll come out, measure, listen to how you want to use the room, and then we send you an estimate that spells out what's in it.
Explore our services and areas
Services
Send us photos of your patio or deck
A few photos and a line about how you'll use the room let me bring the right samples and sketches to the first visit.