
Screen room installation in Lynwood CA - a screened room that stays tight and solid
Patio too buggy to use after dark? We build a screen room tied firmly to your house, with mesh that suits your pets and view.
- Service
- Screen room installation
- Call
- (424) 296-8574
How do you know it's time for a screen room?
Bugs drive you inside
You have a patio or slab you'd sit on every evening, but mosquitoes and flies send you back indoors. Usually the space itself is fine and just needs walls of mesh, and every summer you wait is another season of a yard you pay for and don't use.
Old screens torn or sagging
There are rips near the door, or mesh bellying out at the bottom of a panel. That's usually pets, kids or a panel that's let go along its edge, and holes only grow, so a small fix turns into a full rescreen if it sits.
Frame wobbles or pulls away
A post moves when you lean on it, or a gap is opening where the roof meets the house. That's the attachment working loose, and it's the one I'd look at first, because a loose frame tears mesh and lets water in at the wall.
What does it take to add a screen room to a Lynwood home?
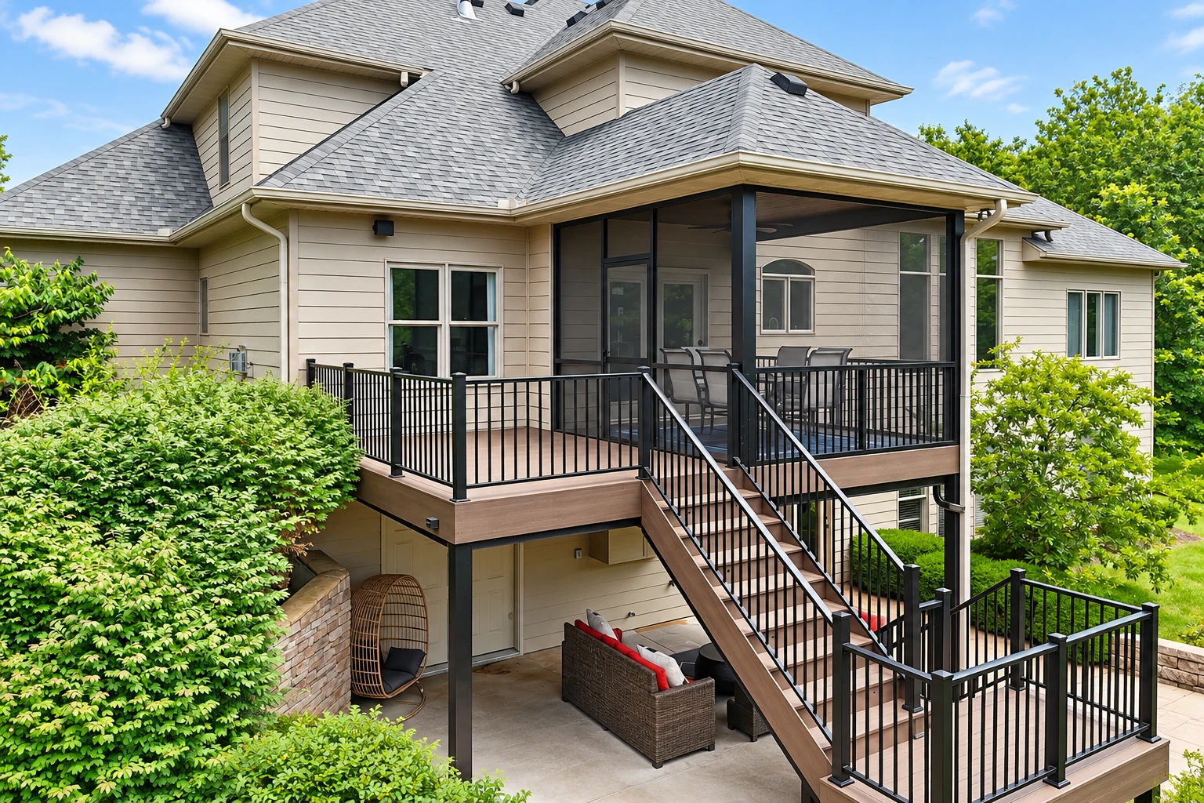
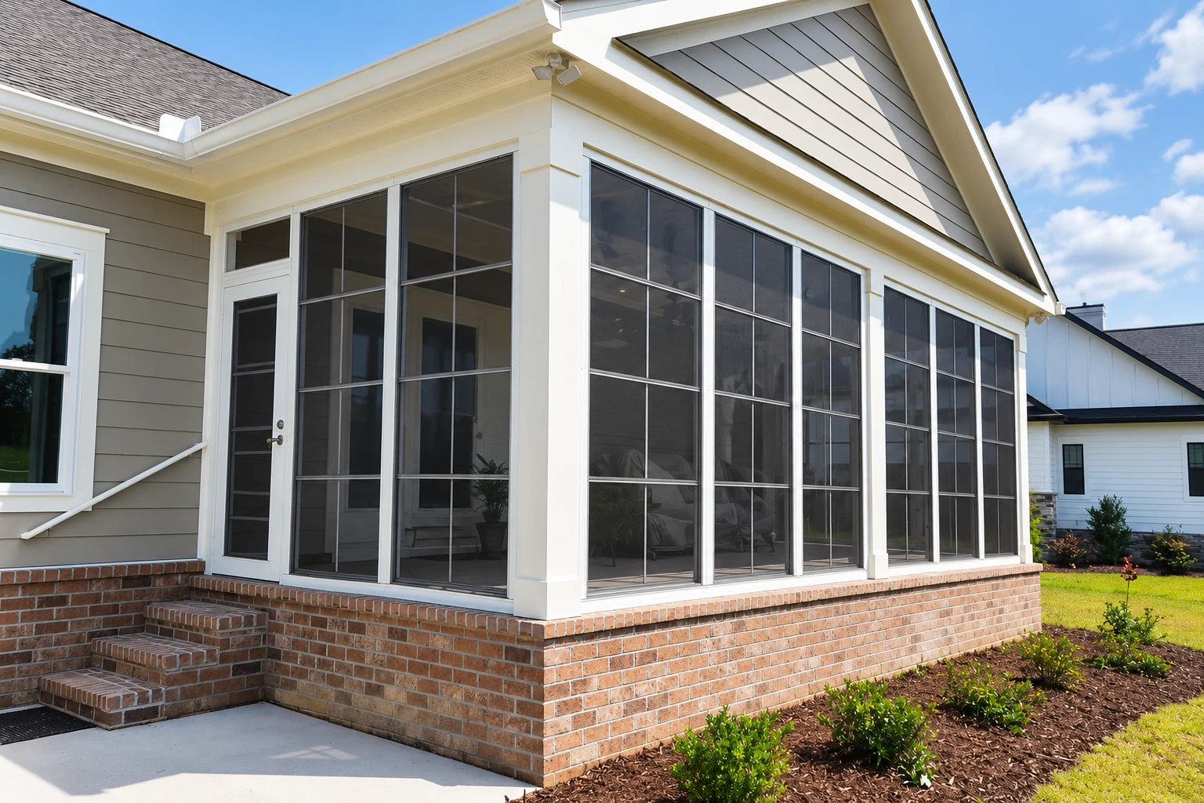
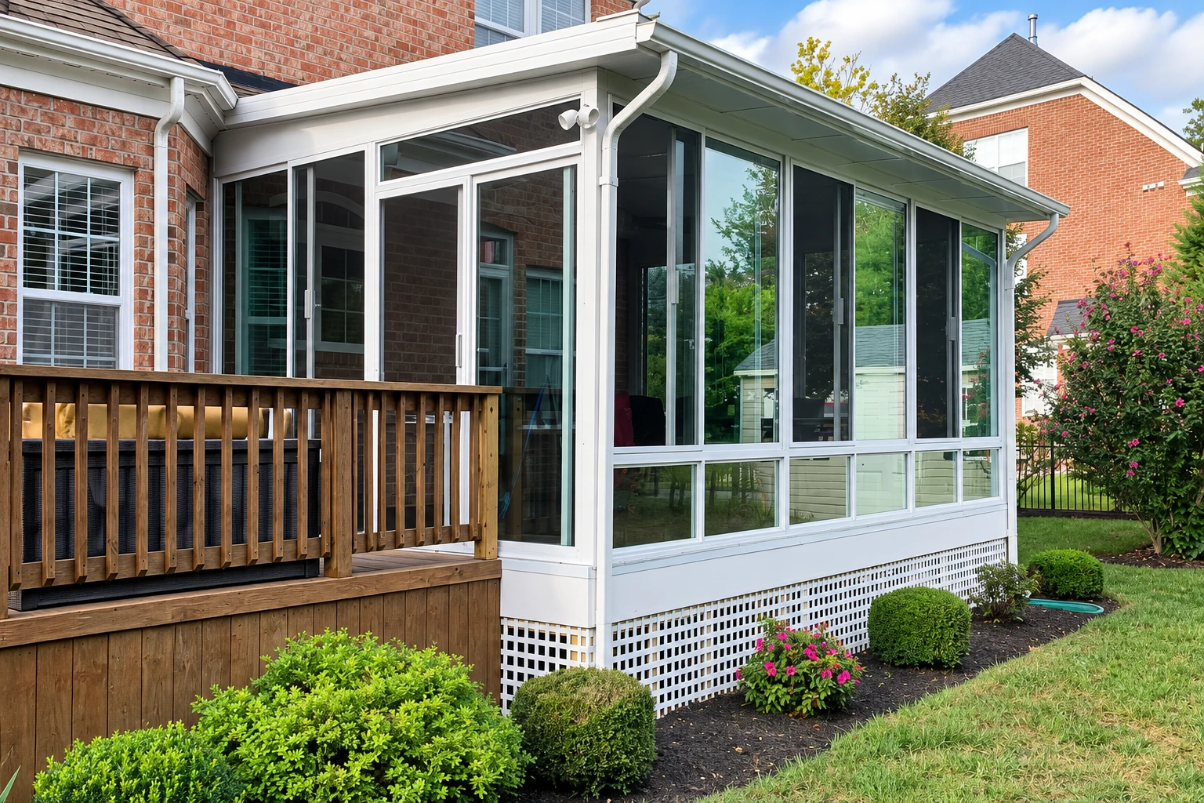
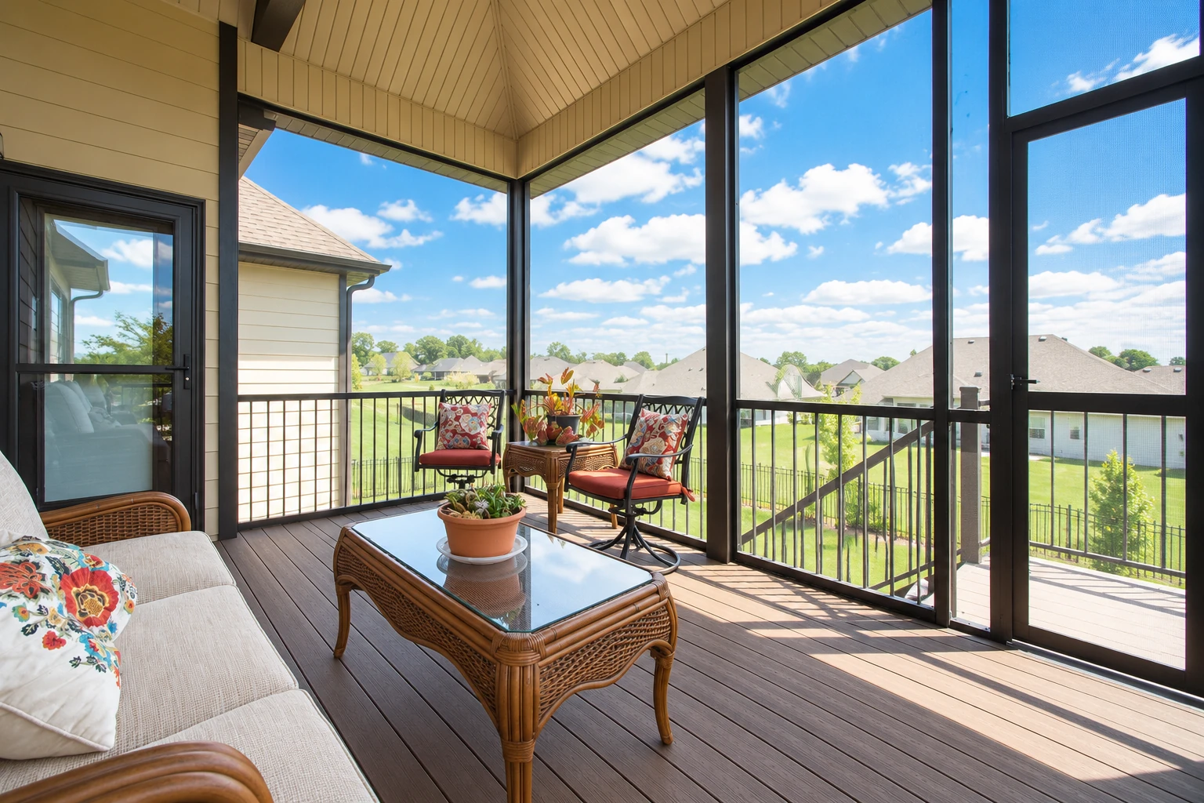
Screen room installation in Lynwood means we build a screened enclosure onto your house, with its roof anchored to the house's structure, so you get a covered outdoor room that keeps insects out and lets the breeze through. The frame does the holding, and the mesh does the screening.
Most people who call me have a patio or slab they'd use every night if the bugs let them, and a screen room is the simplest answer because it keeps the open air and only adds walls of mesh. The price moves mostly with the size, how the roof ties into your house, how many doors you want and which mesh you pick, and the schedule turns on whether the job needs drawings and a permit and how long the city takes with them. If you also want to keep out wind and dust, I'd look at a three season sunroom before deciding, and your estimate will spell out exactly what's in whichever one you choose.
Details to note before an estimate
- Rough size of the area
- Wall or roof edge it would attach to
- Existing slab, deck or patio cover
- Pets that will use the room
- Where you want the doors
- The view you want to keep
How we handle screen room installation
The mesh is what everyone looks at, but the frame and how it ties into the house are what keep a screen room solid, so I explain both before we start and help you pick a mesh that suits your pets and your view. On the job, we check the work area for outlets and power lines, then look at how your house is built to decide whether the roof attaches to the wall or to the fascia, the trim board along your roof edge. Our crew sets and anchors the posts and frame, puts the roof on and ties it in, then fits the mesh panels and doors and cleans up before we leave.
A screen room is often the first step for a space, not the last. If you can picture wanting glass and year-round use on that slab later, a patio-to-sunroom conversion closes it in fully, and if your outdoor space is a raised deck, a deck-to-sunroom conversion starts with whether the deck can carry a room. I'd rather we talk through all three before you pick, because the right one depends on how you'll actually use the space.
Other ways to use the same space
Patio-to-sunroom conversion
Turns the slab you already have into a room you can sit in through any weather, with glass where a screen room would have mesh.
Deck-to-sunroom conversion
Closes in the deck you step out onto now, built on a structure we check first so it can take the weight of walls and a roof.
What happens when you call about a screen room in Lynwood?
Call or send the form
Reach us at (424) 296-8574 or through the form, and we'll set a time for me to come out. A photo of the wall or roof edge where the room would attach helps me arrive ready.
I measure and listen
I come out myself, measure the space, look at how your house is built and ask how you'll use the room, pets included. Then you get a written estimate that spells out what's in it, so you can compare it line by line.
We handle drawings and permits
If the job needs a permit, we prepare the drawings and handle the application with the city or county office for your address, then line up the inspections. We keep you posted at each step, so you're never chasing anyone.
Our crew builds, we walk through
Our own crew, led by a lead installer, builds the room while I check in at each stage. At the end we walk through it together, and I show you how to look after the mesh and frame.
Questions before you book a screen room
Is aluminum or fiberglass screen mesh better for a home with pets?
Aluminum usually suits a home with pets, because one screen maker's guide finds it stands up to claws, sharp objects and hard knocks far better than fiberglass. The same guide says aluminum blocks more of the view, even painted dark, so people who care most about a clear view often lean toward fiberglass. I'll show you both and help you weigh your dog against your view.
How long does screen mesh last in strong sun?
One screen maker estimates its fiberglass mesh shows wear in 10 to 12 years in intense sun, because sunlight breaks down the coating. It puts protected screens at 15 years or more, so the shaded walls of a screen room may keep their mesh longer than the sunny ones. When mesh does wear out, it's the mesh that gets replaced, not the frame.
How much does a screen room cost in Lynwood?
A screened porch enclosure of about 200 square feet in Los Angeles County usually runs about $5,500 to $16,500 for the whole job. Where yours lands depends on the size, how the roof ties into the house, the mesh and how many doors you want. Your estimate gives you your own figure, and we give the same estimates in Lynwood and nearby cities like South Gate, Compton, Downey and Long Beach.
Who handles building permits for a screen room in Lynwood?
The city's Building and Safety Division issues building permits and reviews plans for any structure in Lynwood, and you can apply through the city's online portal. Its inspectors also check work on site against codes and ordinances, and on a screen room the frame and the way it ties into your house are the parts that matter most. Ask the Division whether your room needs a permit, and if it does, we handle the paperwork as described in our steps.
What license does a contractor need to build a screen room in California?
The state's contractor license board doesn't name one license class for screen rooms. It says its awning class covers patio covers, freestanding or attached, and that patio enclosures aren't part of that class. We're licensed and insured, and I'm happy to talk through the licensing side of your job when I come out.
How do I make sure a screen room holds up to wind?
The frame and anchors hold a screen room against wind, not the screen, because mesh on its own carries no wind rating. How the room handles wind depends on the frame spans, anchors, posts, seams and local design requirements. When you compare bids, ask each contractor how the frame and anchors are designed, along with which screen they'd use.
Get a written estimate for your screen room
Send the form and we'll reply within one business day to set up a free on-site estimate, with no pressure to book. I'll come out, measure, look at where the room would attach and talk through mesh with you, then send a written estimate that spells out what's in it. If you can, add a photo of the wall or roof edge, a rough size and whether pets will use the room.
Explore our services and areas
Services
Plan the screen room you'll use
A photo of the wall or roof edge where it would attach lets me come out already thinking about how your room ties in.