
Patio-to-sunroom conversion in Lynwood CA - a room your patio can really carry
If your patio's too hot, dusty or buggy to sit on, we check the slab first and then build a room around it you'll use.
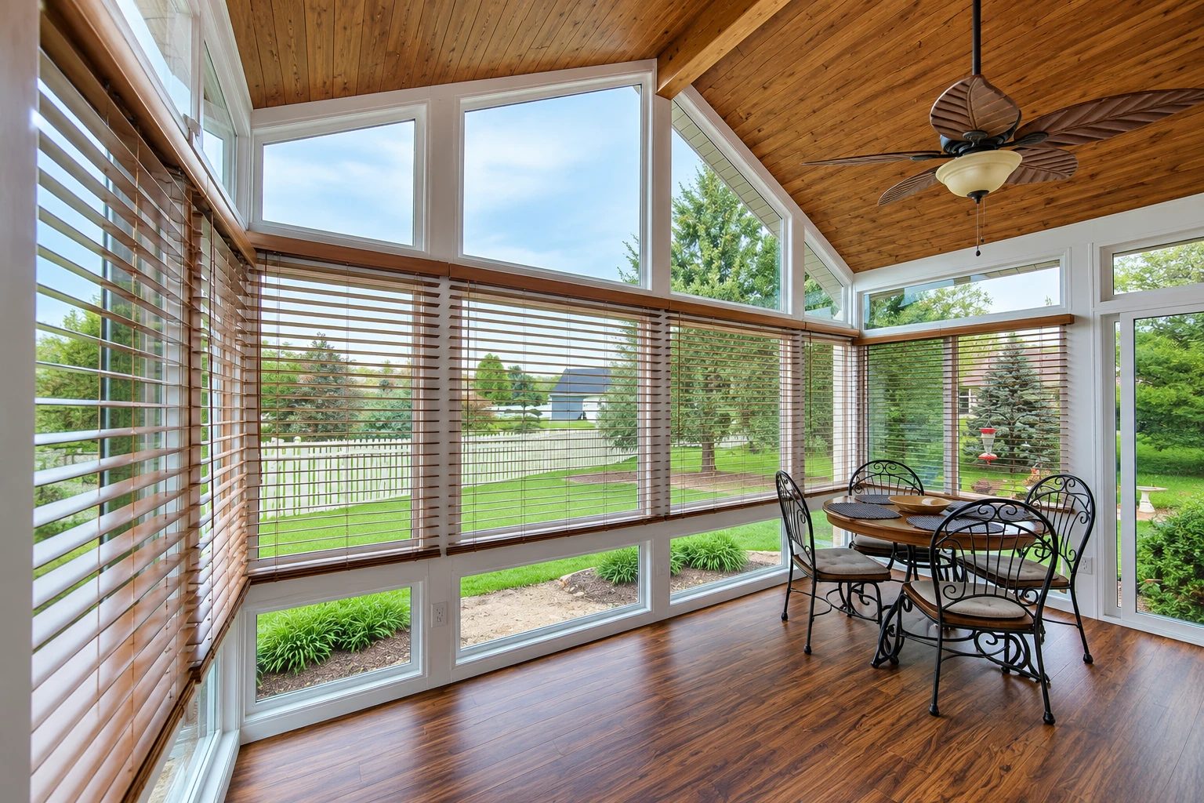
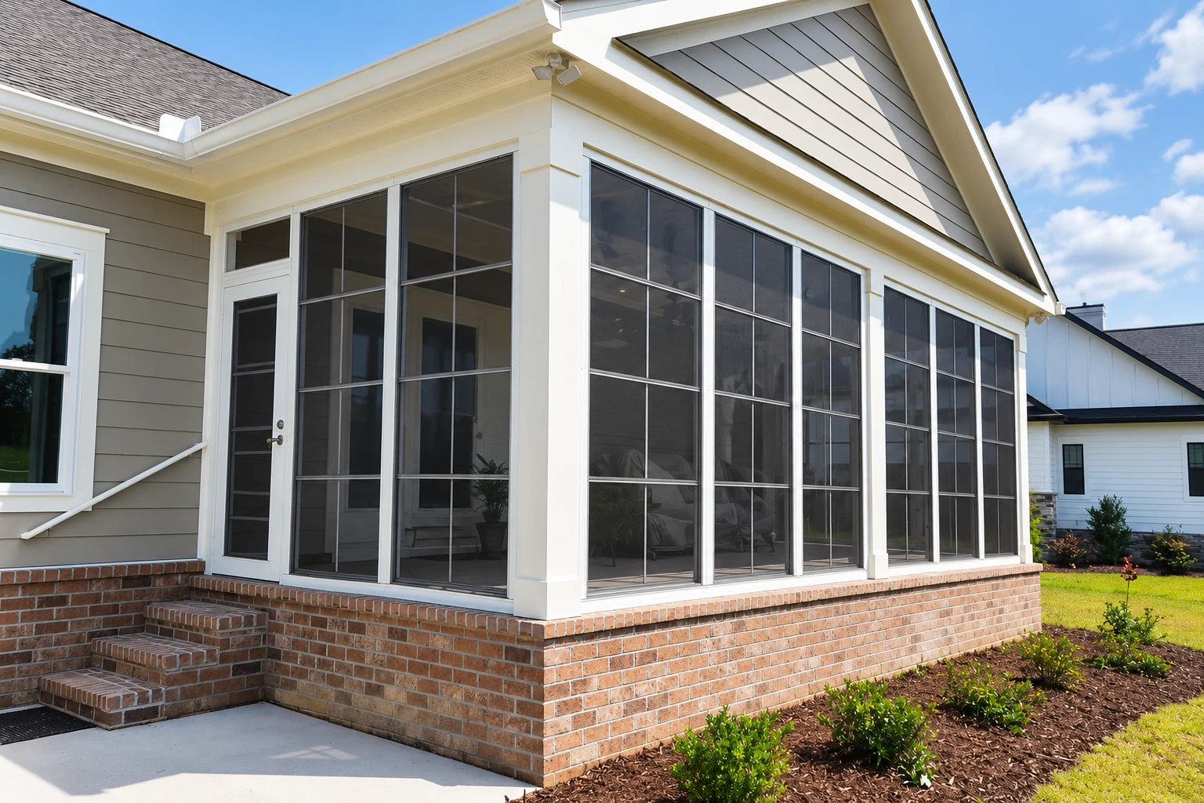
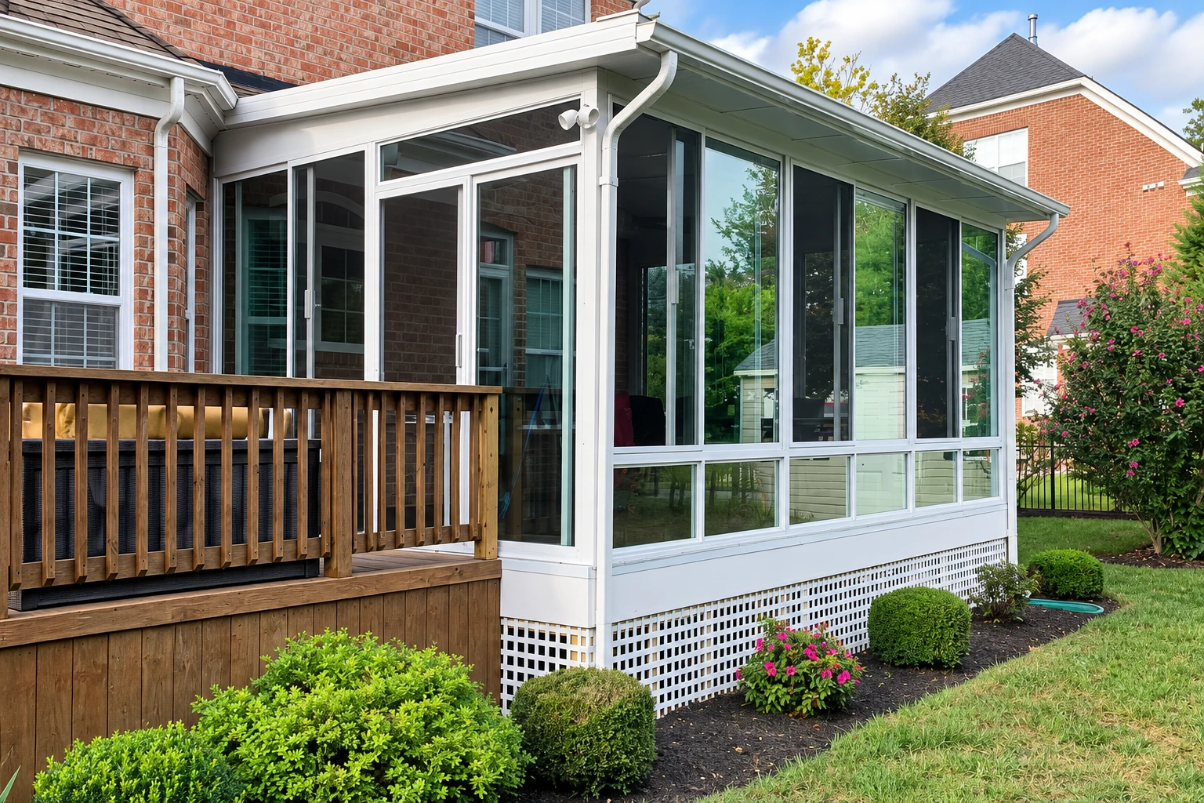
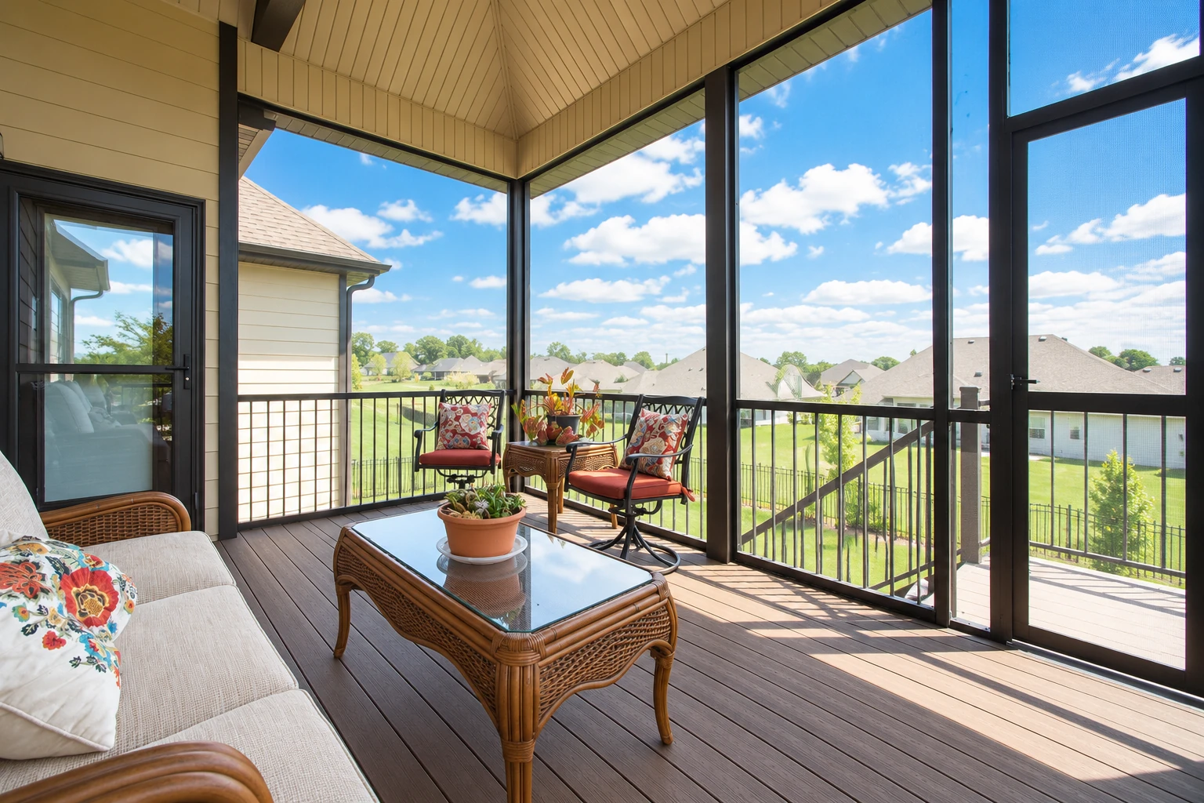
- Service
- Patio-to-sunroom conversion
- Call
- (424) 296-8574
How do you know your patio is ready to become a room?
A patio you rarely use
If the patio sits empty most of the day because it's too hot, dusty or full of bugs, a cover alone usually won't fix that, but walls will. Every season you wait is another season paying for space you don't use.
Cracks or a sinking corner
A crack across the slab, or one corner sitting lower than the rest, usually means the ground underneath has settled or water is getting under it. It's worth a look before you plan a room, because once walls sit on that slab, the room moves with it.
Water by the back door
If water pools against the house or runs toward the door, the patio usually slopes the wrong way. Left alone, that water ends up at the base of your new walls, so it's the first thing to sort out.
Can my Lynwood patio be turned into a sunroom?
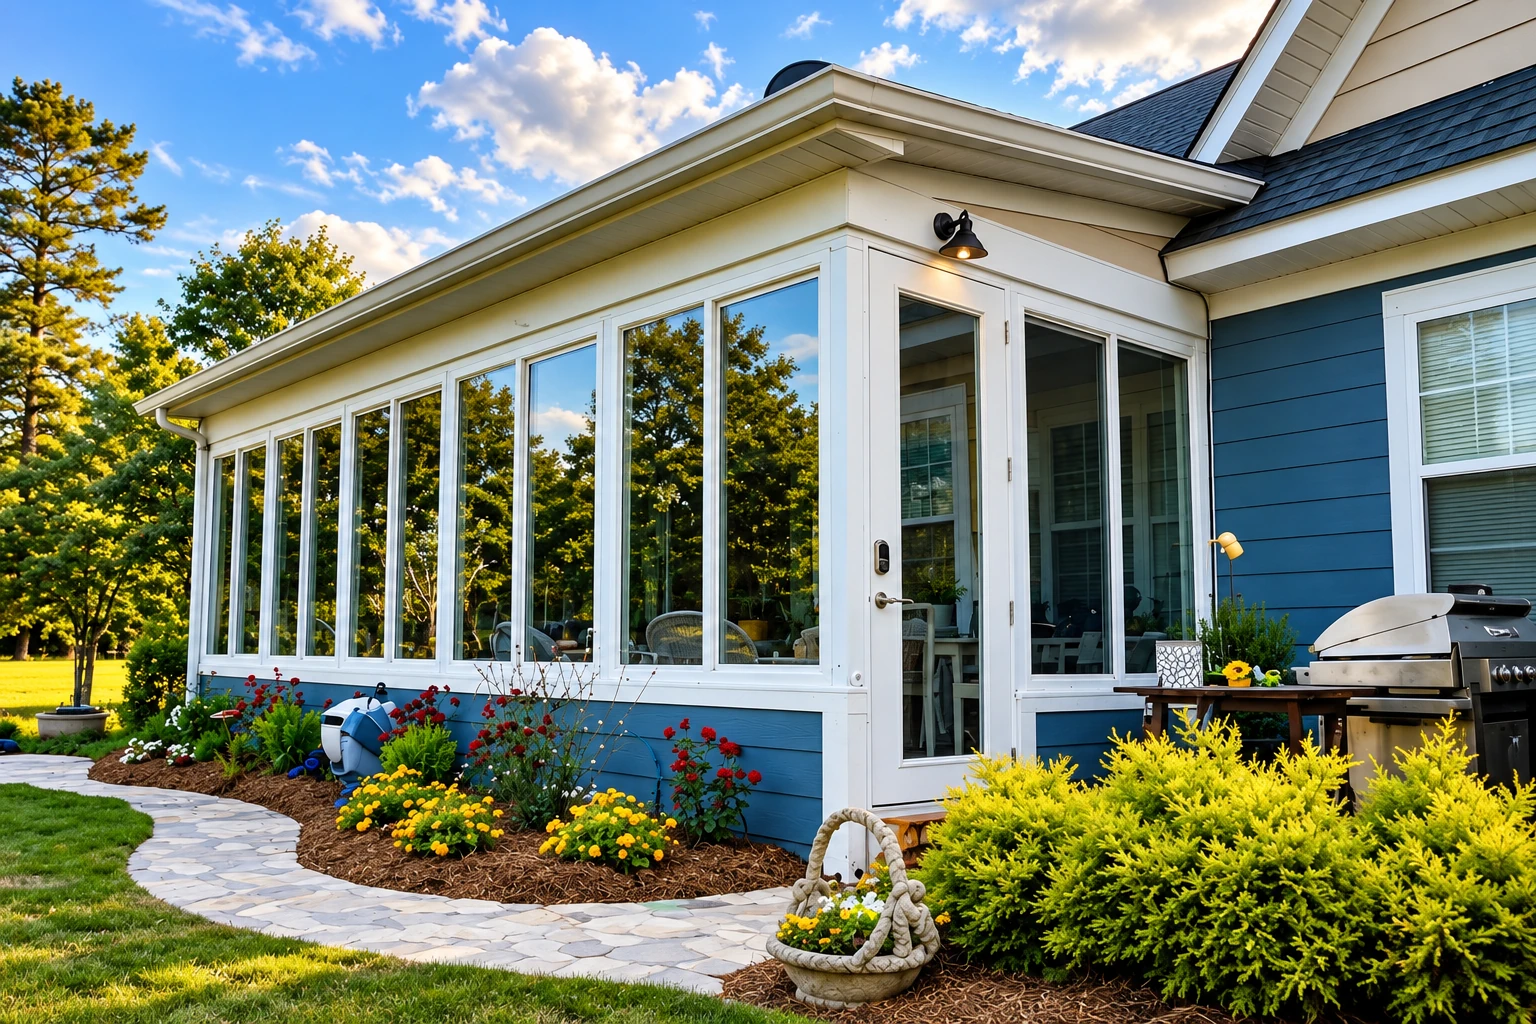
A patio-to-sunroom conversion in Lynwood puts walls, windows and a roof around the patio you already have, so it becomes a room you can sit in, and if you want, one you can heat, cool and open to the rest of the house. Most patios can carry a room, but not every slab is ready, so I look at yours before we talk about anything else.
Most of the calls I get for this come from people in Lynwood and the cities around it, like South Gate, Compton, Downey and Long Beach, who already have a slab out back and want a room they'll really use. The price mostly comes down to how sound the slab is, how big the room gets, whether it'll be heated, cooled and open to the house, and whether you go with glass or lighter panels, while the schedule turns on whether the slab needs work first and how the city's plan review goes. We're licensed and insured, and if your job changes footings or the roof structure of the house, ask any contractor which license they hold, because state rules keep residential remodeling contractors from that kind of structural work. Your estimate spells out each of these for your patio, so you can see what's moving the number.
Details to note before an estimate
- Rough size of the patio
- Cracks or sunken spots in the slab
- Spots where water collects near the house
- How you plan to use the room
How we handle a patio-to-sunroom conversion
Not every slab is ready to carry a room, so before we talk about glass or lighter panels, I look for cracks, settling and where the water runs off. Once we know the base is sound, or what it needs to get there, we choose the room type and panels together, and our crew frames the walls, anchors them to the slab, ties the new roof into the house and seals the joints so water drains away from the room instead of into it. I'd rather explain why a choice fits your patio than talk you into the biggest option, because a room you use every day is worth more than one that only looks good on paper.
If the space you want to close in is a raised wood deck rather than concrete, that's a different job, and our deck-to-sunroom conversion work starts with what's holding the deck up. If you want the new room heated, cooled and open to the house so it works like any other room, take a look at our all season rooms.
Related work you might need
Deck-to-sunroom conversion
When your outdoor space is a wood deck, the framing underneath gets checked, and it may need reinforcing before any walls go up.
All season rooms
Choose this when you want a room you can heat and cool and leave open to the kitchen or living room all day.
What happens after you call about your patio?
Call and book a visit
You call (424) 296-8574 or send the form, and I come out myself to look at the patio, measure it and hear how you want to use the room. Mention anything that bothers you about the space now, like afternoon glare or water by the door, because it changes what I'd suggest.
Get a written estimate
We write up an estimate that spells out what's in it, from any slab work to the panels, so you can read it line by line and see what drives the total. If the job needs a permit, we prepare the drawings, handle the application with the city or county office for your address and line up the inspections.
Build it and walk through
Our own crew builds the room, led by a lead installer, and I check in at each stage and keep you posted on inspections. At the end we walk through the room together, and I show you how to look after it.
Questions about patio-to-sunroom conversions
Can you build a sunroom on an existing patio in Lynwood?
Often you can, as long as the patio is level, stable and strong, though not every patio is ready for one. One maker's guide says to expect a check of the concrete's thickness, its drainage slope, cracks or settling, anchor strength, how much weight it can carry and how it meets the house wall. If your slab needs work first, your estimate will say so.
Is glass or polycarbonate better for a patio sunroom?
Polycarbonate is the lighter, impact-resistant choice, while glass is heavier and may call for a stronger frame, according to one maker's guide. Insulated or laminated glass can also cost more, so on a patio that's borderline I'd lean toward the lighter panels, and on a solid slab glass is a fair option if you want that look.
How much does a patio-to-sunroom conversion cost in Los Angeles?
Building a sunroom or patio enclosure around Los Angeles usually costs about $11,000 to $24,000 per job. Where yours lands depends mostly on the slab, the panels and whether the room is heated and open to the house, and your estimate shows each of those for your patio. Your satisfaction, guaranteed.
What does Lynwood require before a sunroom gets built?
Lynwood's Building and Safety Division issues building permits and reviews plans for building, altering or repairing any structure in the city, so that's the office to ask about your project. When a project goes through plan check, the Planning Division has to approve it first, and the city only takes plans drawn on a computer, never by hand. We prepare those drawings and handle the application, and you can also apply for certain permits, schedule inspections and see results on the city's online portal.
How do I decide if my sunroom should be heated and open to the house?
Decide it early, because under the industry's sunroom standard, a room designed to be heated or cooled and open to the main house counts as lived-in, conditioned space. Its windows and doors have to meet added air leakage, water and thermal requirements, and California's energy code also sets requirements for additions to existing homes. I'd start from how you'll use the room most days and build to that.
What causes a sunroom to leak?
One maker says leaks usually come from poor drainage design, too little roof slope, weak sealing, careless installation or a poor connection to the house. Those are fair questions to put to any installer, us included. Once the room's built, one sunroom company's guide suggests checking the roof and gutters every year and keeping the small drain holes in the frame, called weep holes, clear.
Get a written estimate for your patio conversion
Tell us about your patio and we'll reply within one business day to set a time for me to come out. The on-site estimate is free, and there's no pressure to book. After the visit you get a written estimate that spells out what's in it.
Explore our services and areas
Services
Send us photos of your patio
A few photos and a rough size let me spot cracks or drainage trouble ahead of time, so call (424) 296-8574 or use the form and the visit gets straight to your questions.