
Sunroom Construction in Lynwood CA - A Room Built Around How Your Family Lives
Got a patio, deck or slab you barely use? We build an enclosed room on it that you'll actually spend time in.
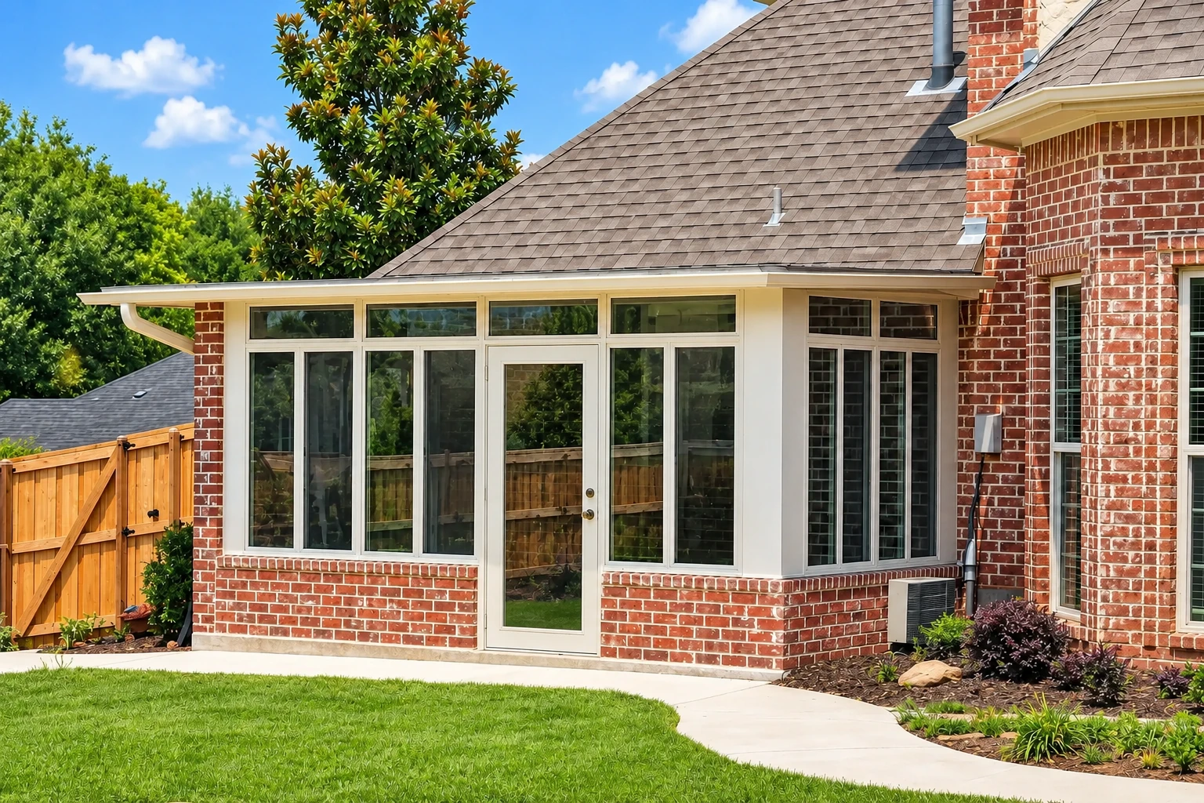
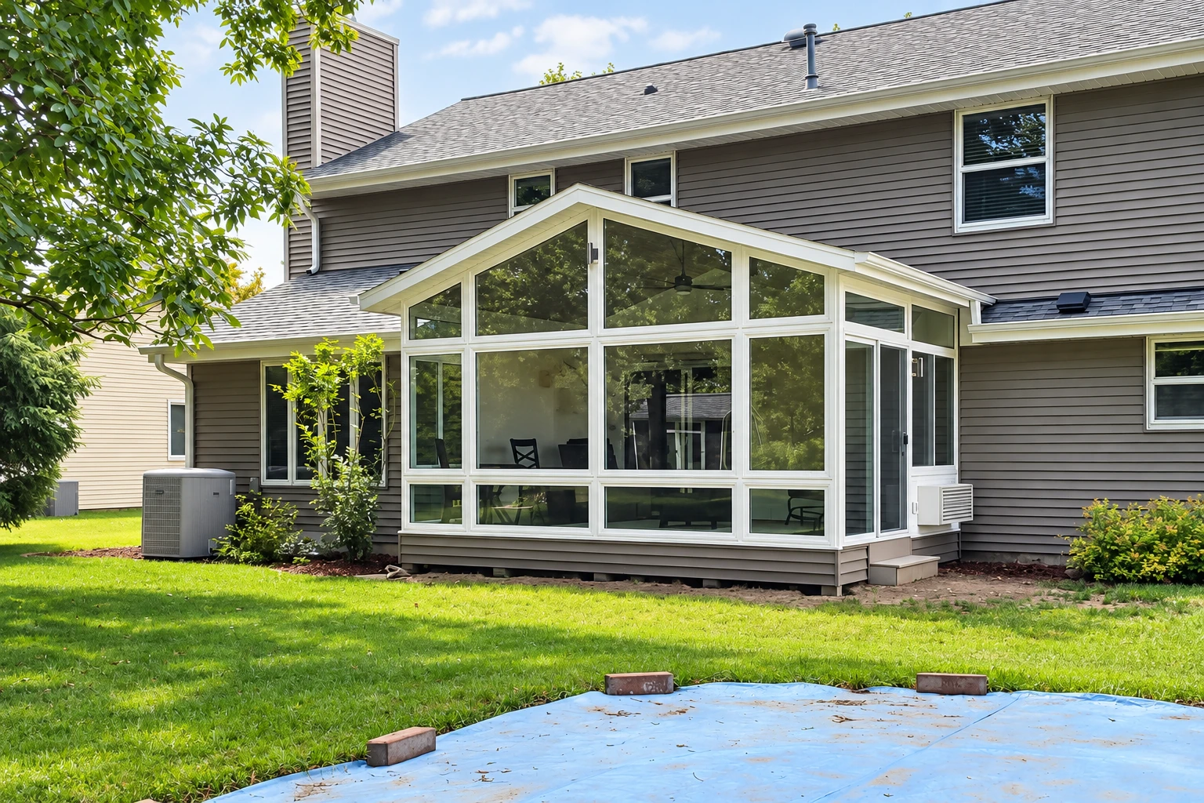
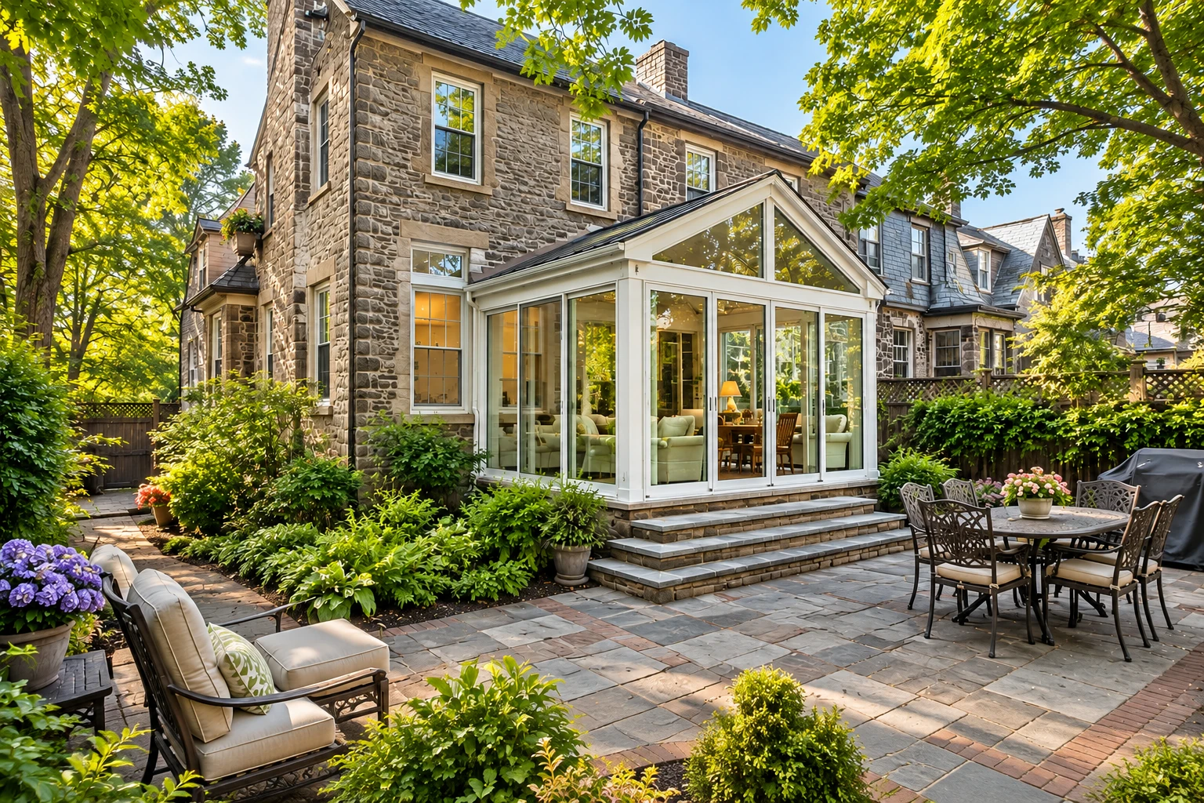
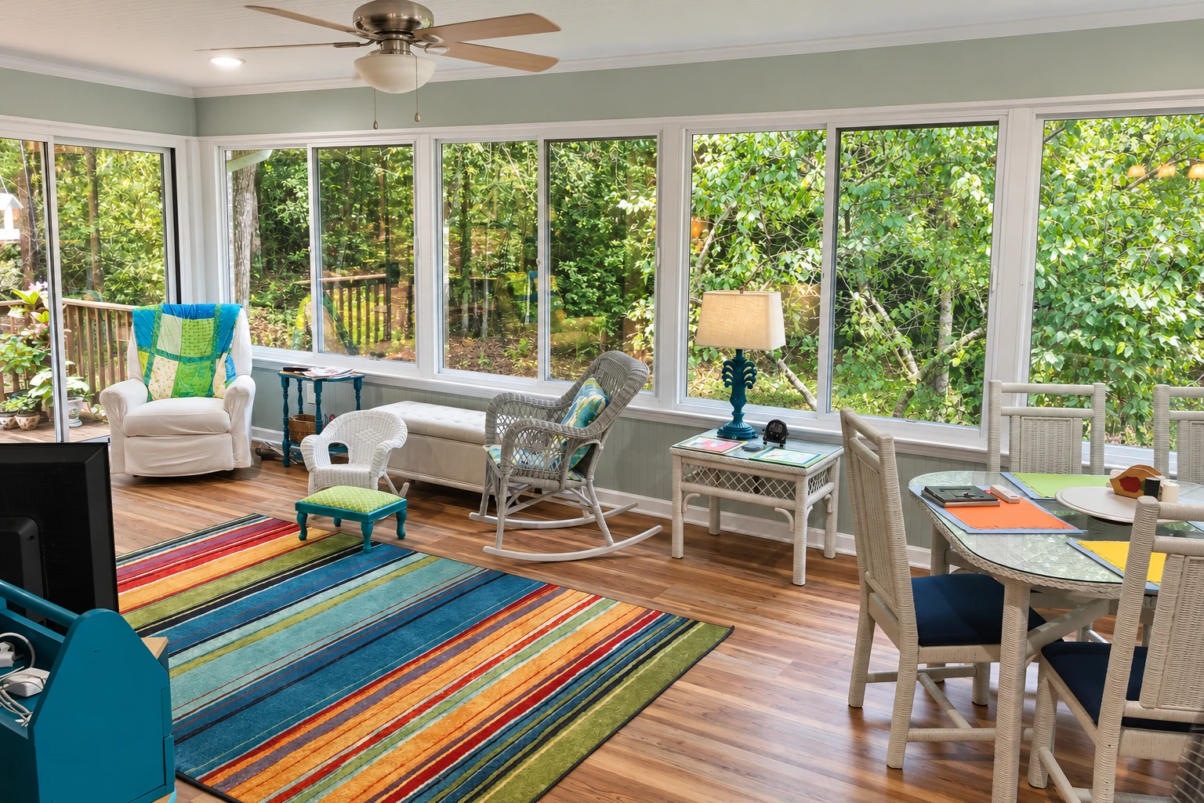
- Service
- Sunroom construction
- Call
- (424) 296-8574
How do you know it's time to build a sunroom?
Patio too hot to use
You step out at midday and the slab is baking, so the chairs sit empty most of the year. That usually means the space has nothing overhead or around it to make it livable, and every summer you wait is another season of outdoor space nobody uses.
The house feels cramped
Homework ends up on the kitchen table, the office is a corner of a bedroom and guests have nowhere to sit. Usually the house just needs one more room, and putting it off tends to push people toward moving or toward a bigger addition than they need.
Outdoor furniture keeps fading
Cushions bleach out, dust settles on everything and leaves pile up in the corners because the patio has no walls to stop any of it. The longer it goes, the more you spend replacing furniture that a room would have kept in good shape.
What goes into building a sunroom in Lynwood?
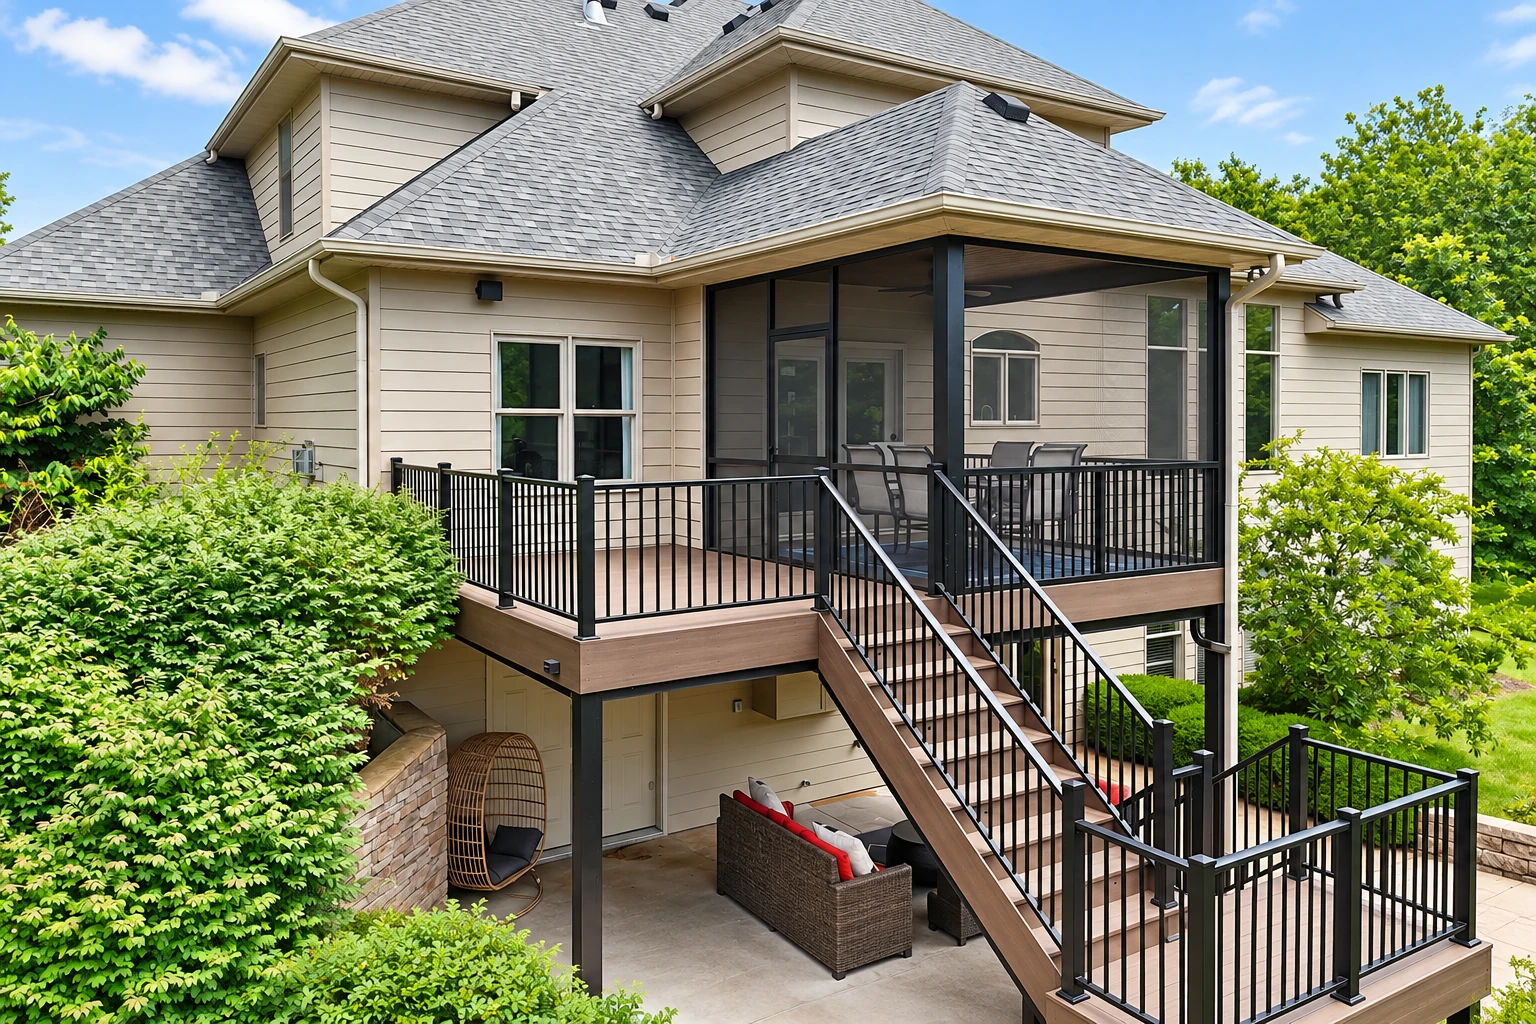
Sunroom construction in Lynwood means building an enclosed, glass-walled room onto your house, usually over a patio, deck or slab you already have, so you gain a bright room you can use through most of the year. Many sunrooms have no heating or cooling at all, and deciding whether yours should is the first big choice you'll make.
Most people who call me have a space out back they want to turn into a room they'll use, and the first thing I ask is how they'll use it, because that decides most of the price. A room you'll heat or cool, insulate and open up to the house costs more than a bright room you use on mild days, and what sits underneath it, whether that's a deck, a patio or a bare slab, changes the work too. The schedule mostly turns on drawings and city review, since building waits until the permit is in hand, and the estimate is where you'll see what your own room involves.
Details to note before an estimate
- Rough size of the room you want
- Deck, patio or bare slab underneath
- Whether you want heating or cooling
- How you'll use the room day to day
How we handle sunroom construction
Before anything gets built, I go through the estimate with you line by line, including what isn't in it, like insulation or heating and cooling, so you can set our quote beside someone else's and compare the same room. Once you've decided, we draw the room and check what's underneath so it can carry the walls and roof, then our crew frames it, sets the roof, installs the glass and doors, runs any wiring the plan calls for and trims it out. We clean up as we go, and I check the work at each stage so a problem gets caught while it's still easy to fix.
Not every call is for a new room. If you already have a sunroom that leaks, fogs up or just feels dated, sunroom remodeling can fix what's there without starting over. And if what you really want is shade and fewer bugs on summer evenings, screen room installation usually gets you there for less than a fully glassed room, which is a trade-off I'd rather talk through with you than gloss over.
Other work that often comes up
Sunroom remodeling
For an existing sunroom that's drafty, worn out or no longer fits the way your family uses it.
Screen room installation
For people who mostly want to sit outside out of the sun and away from mosquitoes.
What happens after you call us about a sunroom?
Call or send the form
You call (424) 296-8574 or send the form, and we set a time for me to come out. It helps to mention whether the room would go on a deck, a patio or a slab.
I come out and measure
I see the space, take measurements and listen to how you want to use the room. Then we write up an estimate that spells out what's in it and what isn't, so you know exactly what you're paying for.
We handle drawings and permits
If the job needs a permit, we prepare the drawings, file the application with the city or county office for your address and line up the inspections. I keep you posted at each step while it moves through review.
Our crew builds your room
Our own crew, led by a lead installer, does the build while I check in at each stage. At the end we walk through the room together and I show you how to look after it.
What people ask about sunroom construction
How much does a sunroom cost near Lynwood?
In the Los Angeles area, a three-season sunroom built on an existing patio, deck or slab usually runs about $110 to $160 per square foot, installed. That figure doesn't cover insulation, heating and cooling equipment, plumbing or construction permits, so each of those you add pushes the total up. Your estimate will show which of them your room includes.
Can a sunroom go on my existing deck?
Usually yes, but a deck under a new sunroom will typically need added beams, posts or footings, the bases that carry the weight down to the ground, to handle the extra load. Put that upgrade in your budget before you settle on the deck as the spot, and I'll look underneath when I come out so you know what it involves.
What is the difference between a Category IV and a Category V sunroom?
A Category IV sunroom has its own heating or cooling and keeps your home's existing outside doors and windows in place, so the room's temperature stays separate from the house. A Category V sunroom is essentially a regular room addition and doesn't have to be closed off from the rest of the home, so it works like any other room. The real question is whether you want to keep that old outside wall and run a separate system, or have the room flow into the house.
How do I decide whether my sunroom needs heating and cooling?
Start with how you'll use the room, because many sunrooms have no heating or cooling at all and still get plenty of use. If you want it comfortable on hot afternoons or as a year-round office, you're looking at a heated or cooled room, and one that works like part of the house is essentially an addition, which California's Energy Code covers with its own efficiency requirements. That shapes the insulation and the glass, so it's a choice to make before the drawings start.
Who issues building permits for a sunroom in Lynwood?
Lynwood's Building and Safety Division issues building permits and reviews plans for building or altering any structure in the city, and its inspectors check the work on site. The city's checklist requires Planning Division approval attached before plans go to the building office, and the plans have to be drawn on a computer because hand-drawn sets aren't accepted. When your job needs a permit, we prepare the drawings, handle the application and line up the inspections.
What is the best way to choose a contractor to build a sunroom?
Check that they're properly licensed first, since the state licensing board counts structures for shelter and enclosure that use two or more unrelated trades as general building work, and a sunroom usually pulls in framing, roofing, glass and electrical. Then ask them to explain their choices, not just their price. We're licensed and insured, and our promise is "Your satisfaction, guaranteed."
Get a sunroom estimate that shows what's included
We reply within one business day to set a time for me to come out, see the space and take measurements. After that you get a free estimate that spells out what's in it and what isn't, and there's no pressure to book.
Explore our services and areas
Services
Tell us where your sunroom would go
Call (424) 296-8574 or use the form and say whether it's a deck, patio or slab and if you want heating or cooling, so I come to the visit ready with the right questions.