
Patio enclosures in Lynwood CA - a covered room that fits how you'll use it
Is your patio too hot, dusty or buggy to sit on most days? We enclose it so it becomes a room your family actually uses.
- Service
- Patio enclosures
- Call
- (424) 296-8574
How can you tell your patio is ready to be enclosed?
A patio nobody sits on
If the patio sits empty because it's too hot by noon or dust settles on everything, it usually needs walls or a better roof, not more furniture. The longer you wait, the longer you go without a room you already have the floor for.
Screens torn or sagging
Torn, loose or sagging screens on an older screen room usually mean the screens are worn out, and sometimes the frame holding them is too. If you leave it, bugs and leaves get in and the frame keeps working loose until a patch won't hold.
Water dripping through the cover
A drip or stain under the patio cover after rain usually means the roof or its flashing, the metal strip that seals it to the house, has opened up. If you wait, water keeps soaking the posts and the slab edge, and we'd have to repair that before any walls go up.
What does it take to enclose a patio in Lynwood?
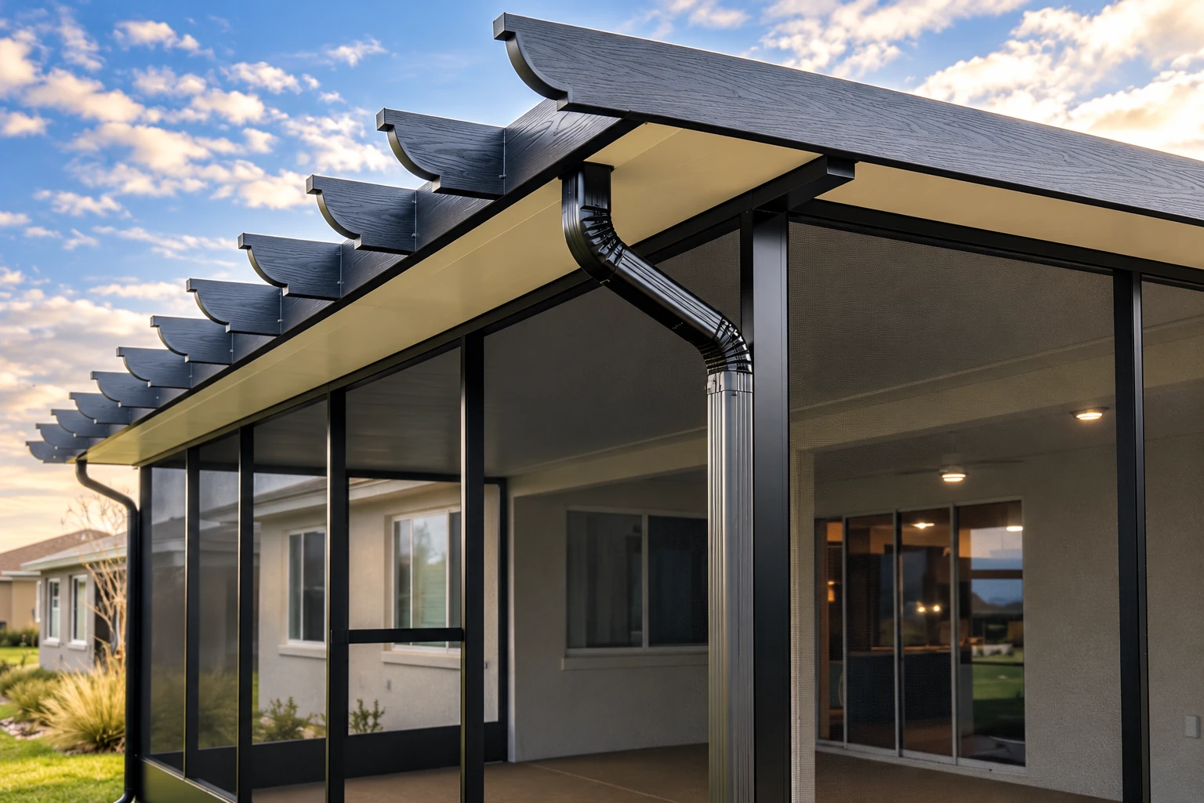
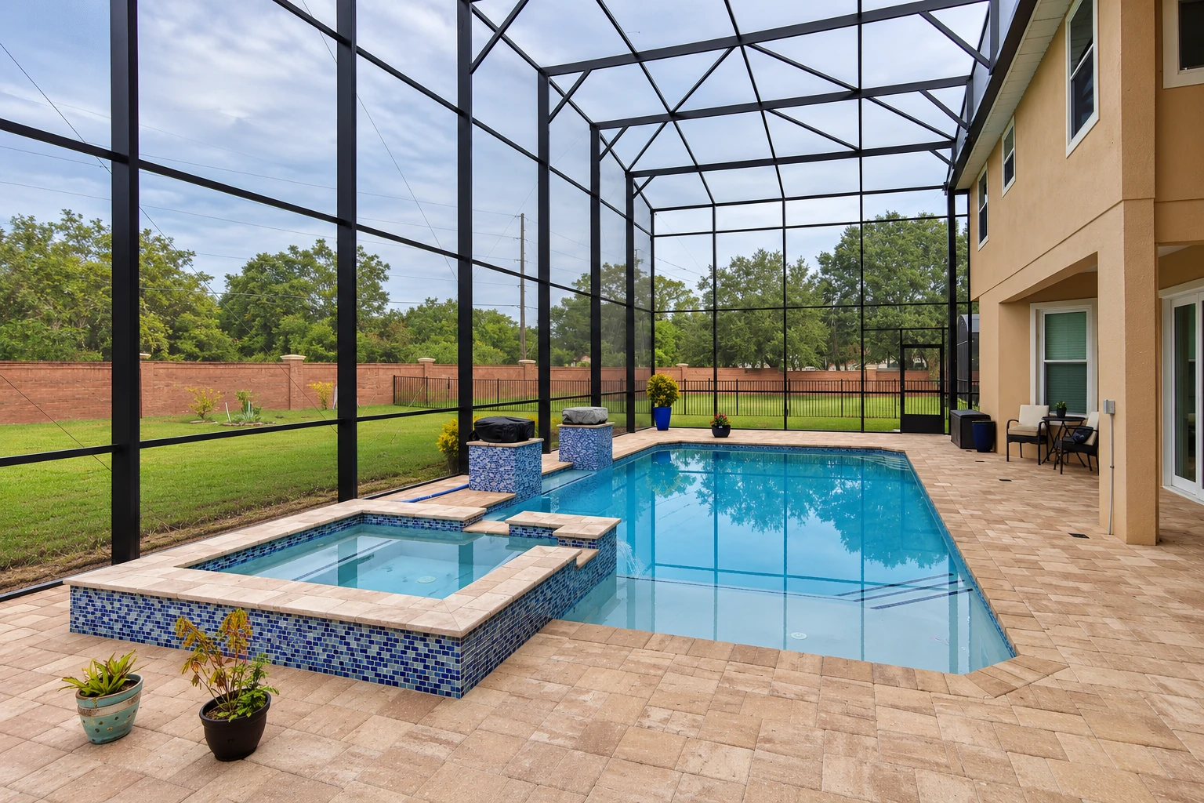
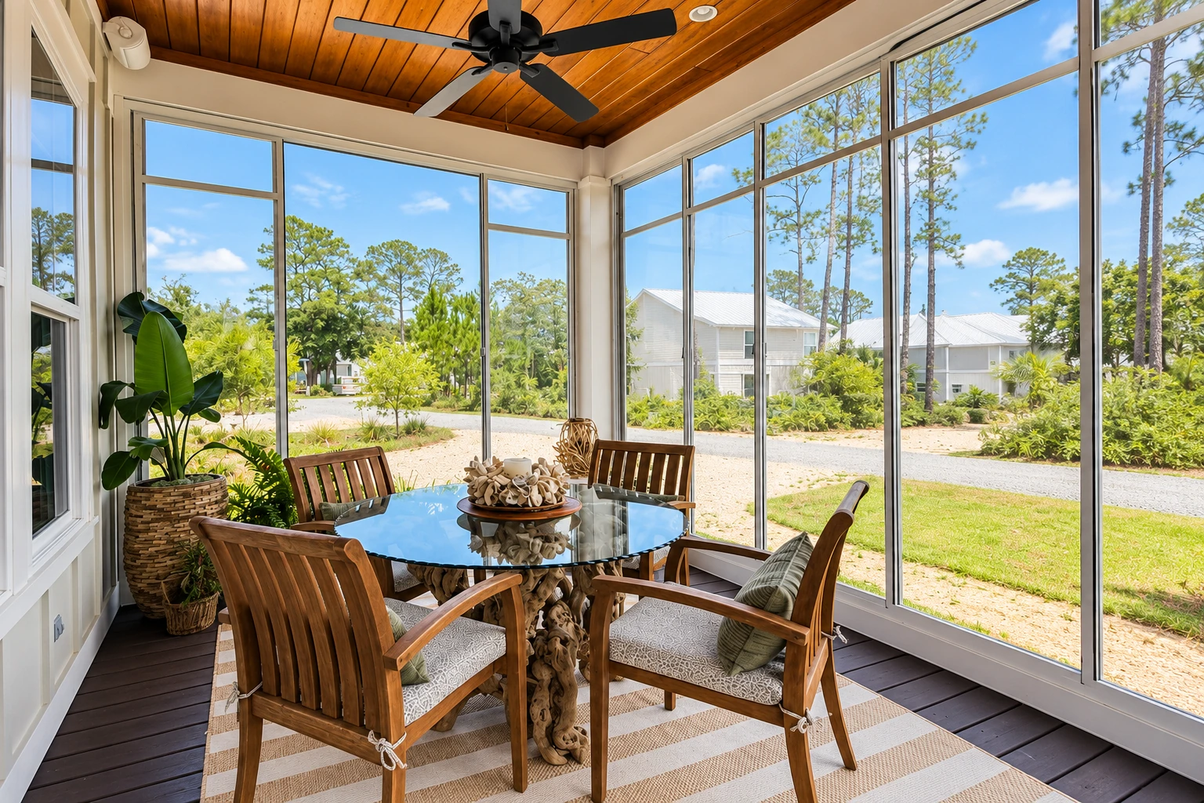
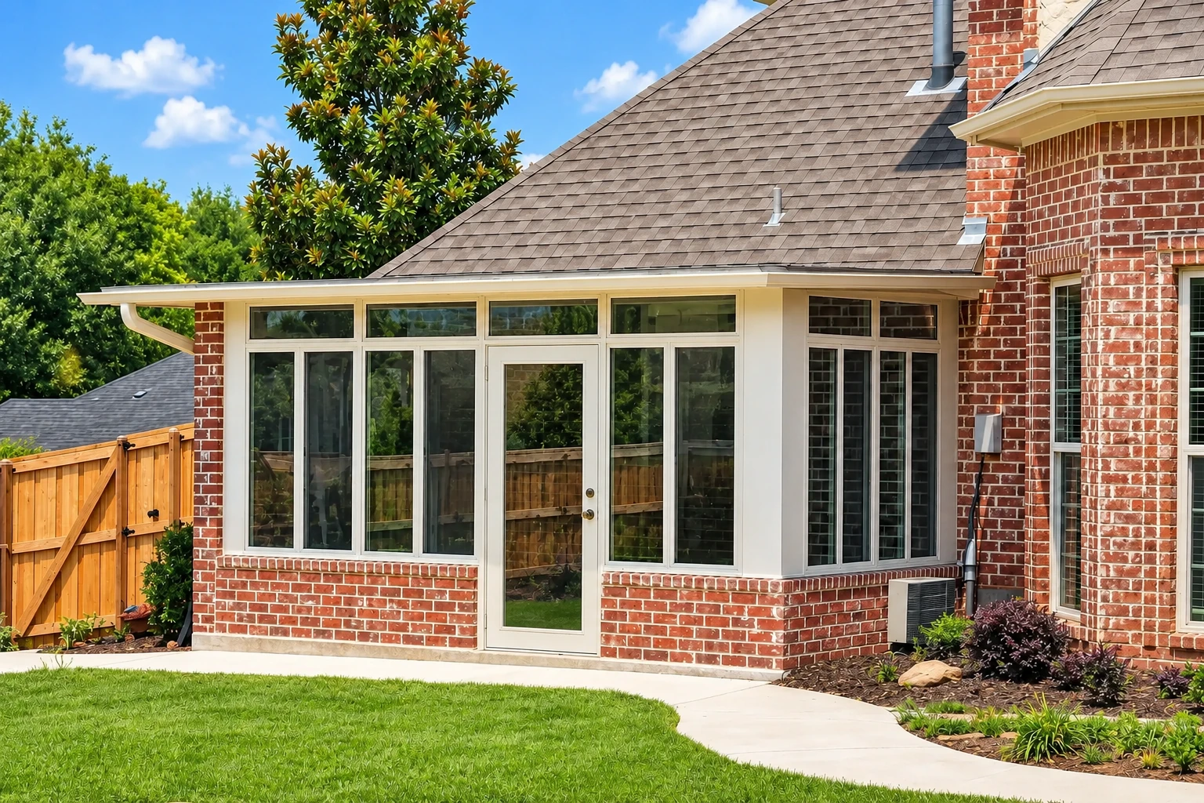
A patio enclosure in Lynwood turns the slab or deck you already have into the floor of a new room, closed in with screens, unheated glass or a fully heated and cooled build. The type you pick decides most of what follows, from the materials to how long the work takes, so it's the first thing I'll ask you about.
Most people who call us have a covered patio or a bare slab out back and a rough idea of a room, maybe a shady place for the kids to play or somewhere to eat that isn't the kitchen. The price moves with the type of room, its size, whether the patio already has a sound roof and what shape the slab or deck is in, and the schedule turns on the same things plus the city's plan review when a permit is needed. If you're picturing something beyond a straight enclosure, a custom sunroom may suit you better, and either way the estimate I write after seeing your patio puts your own figure on it. We're licensed and insured, and when a permit is needed we build it into the plan from the start.
Details to note before an estimate
- Rough size of the patio
- Whether it already has a roof
- Slab or deck, and any cracks
- Screens, glass or heated and cooled
- How you plan to use the room
How we build a patio enclosure
We start by working out with you whether you want screens, an unheated glass room or one that's heated and cooled, because that one choice drives the materials, the cost and how long the room holds up. Then I look closely at the slab or deck, since you'll be walking on it every day, and any crack, low spot or soft board gets fixed before the frame goes on. Our crew sets the frame, ties the roof into the house or the existing cover, fits the screens, glass and doors, seals the joints against water and dust, and cleans up the site before we call it done.
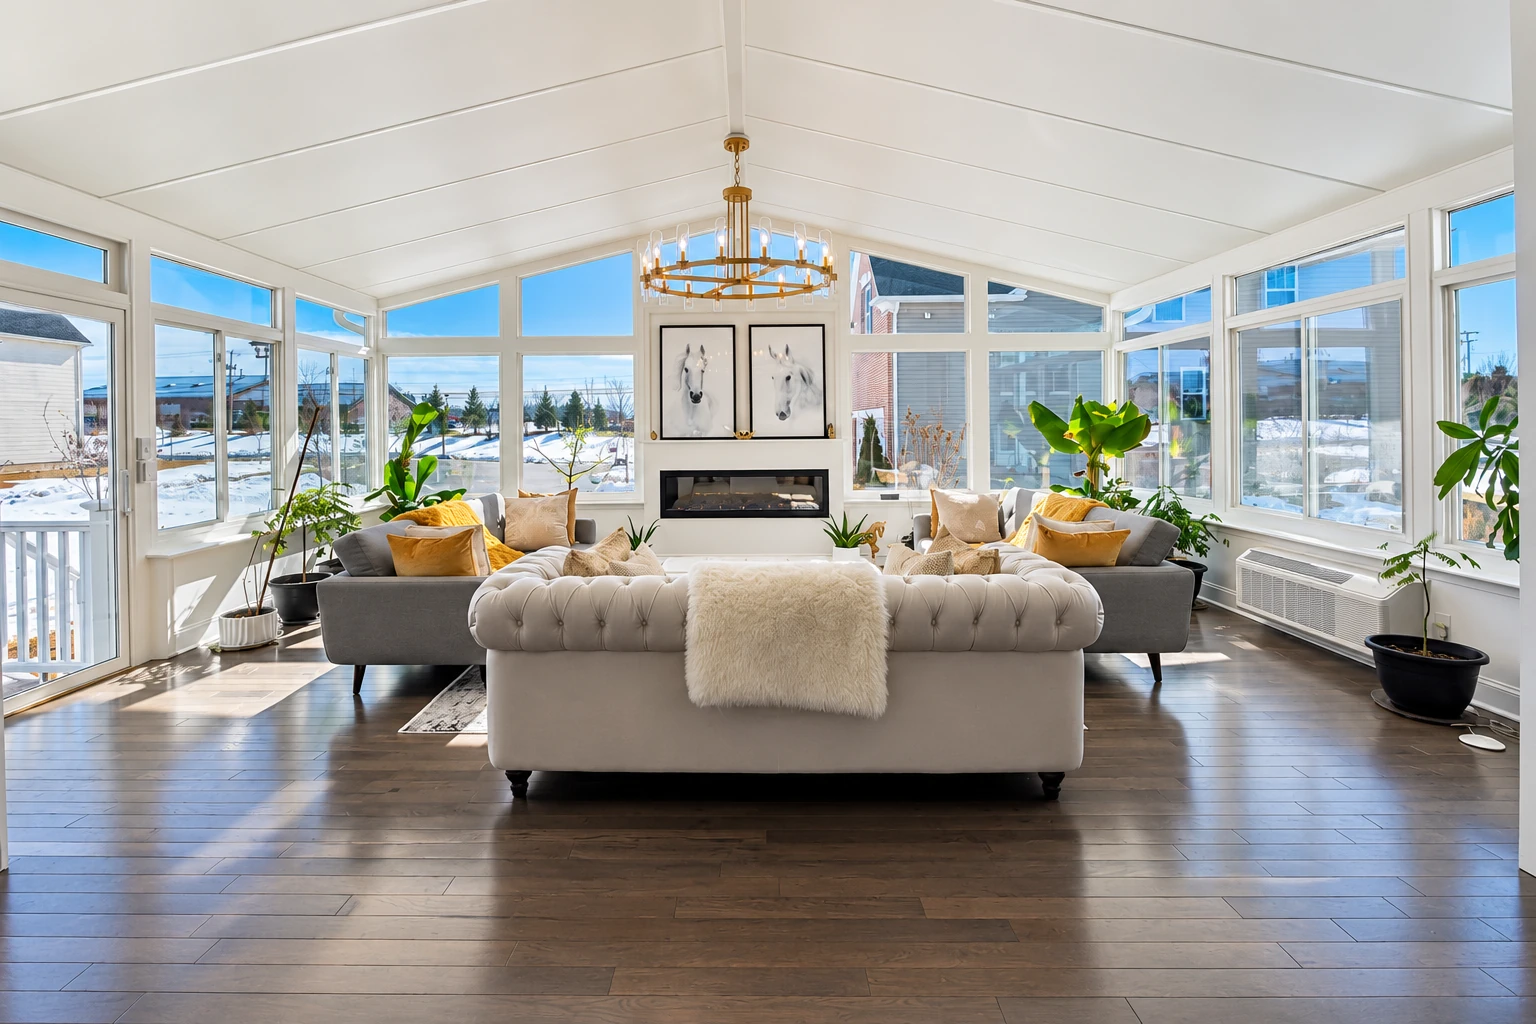
Some patios are a step toward something bigger. If you want a room shaped around your house with more design choices, our custom sunrooms work starts from a blank page, and if the patio can't carry a room and needs a new foundation and full framing, that's sunroom construction from the ground up.
Other work that often comes with an enclosure
Custom sunrooms
When the yard has an odd shape or the room has to match your roofline and trim closely, a custom design gives you a say in every detail.
Sunroom construction
When the old slab is cracked, sloped or too small, building the room from a new foundation up is often the cleaner path than patching what's there.
What happens after you call about a patio enclosure?
Call us or send the form
You reach us at (424) 296-8574 or through the form, and we set a time for me to come out. If you already know whether you're leaning toward screens or glass, tell us then.
I visit, measure and listen
I look over the slab or deck, take measurements and ask how you want to use the room, then we write an estimate that spells out the materials and work in it. You'll know what's in the price before you sign anything.
We handle drawings and permits
If the job needs a permit, we prepare the drawings and handle the application with the city or county office for your address. We line up the inspections and keep you posted at each step.
We build and walk through
Our own crew builds the room under a lead installer, and I check in at each stage. At the end we walk through it together and I show you how to look after it.
Questions before you book a patio enclosure
What does a patio enclosure cost near Lynwood, CA?
Building a sunroom or patio enclosure in the Los Angeles area usually costs about $12,000 to $24,000 per job, and that's what the market charges, not a quote from us. Screens cost less than glass, insulated glass with heating and cooling costs the most, and size and any slab repair add to it. Your own number comes from the estimate after I've seen the patio.
What is the difference between a 3-season and a 4-season patio enclosure?
A 3-season enclosure uses lower-grade glass and usually has no insulation or heating and cooling, while a 4-season enclosure has insulated glass, full insulation and heating and cooling connected to the house. If you mostly want shade and a break from the wind in spring and fall, 3-season usually covers it. If you want to sit out there on an August afternoon like any other room, I'd point you to 4-season.
How long does a patio enclosure last?
A national cost guide puts a screened patio at 5 to 10 years before the screens need replacing, and a glass enclosure at up to 50 years. Where a glass room lands in that span depends on the quality of the materials and the installation, which is why the estimate spells out what goes into yours, and our promise on the work is your satisfaction, guaranteed.
How long does it take to build a patio enclosure?
A national cost guide puts a full glass enclosure at 2 to 4 weeks or longer and a 4-season room at 2 months or more. The same guide gives about 1 to 3 days to screen in a patio that already has a roof, and about 2 to 7 days to add screens and a roof to an existing patio base. The base, the materials and the design all move those times, so I'd plan for the longer end and add time for permits when the job needs them.
Who issues building permits for a patio enclosure in Lynwood?
Lynwood's Building and Safety Division issues building permits and reviews plans for building or changing any structure in the city. The city's steps put Planning Division approval first, attached to a completed plan check form, before the plans go to building review, and residents can apply for some permits, schedule inspections and check results through the city's online Citizen Access Portal. For current details, call the division at 310-603-0220, ext. 289.
Is a patio enclosure kit a good choice for my patio?
A kit can work for a simple screened room, but it's rarely what I'd suggest for a room you plan to heat or cool. Kits typically come with framed screen doors, screen walls and a canvas or aluminum roof, and most have no wall insulation, while kits with polycarbonate wall panels, a rigid plastic sheet, sit at the higher end of kit prices.
Get a written estimate for your patio enclosure
Send the form and we'll reply within one business day to set a time for me to come out. The on-site estimate is free and there's no pressure to book. After I've measured and heard how you'll use the room, you get a written estimate that spells out what's in it.
Explore our services and areas
Services
Tell us about your patio today
Have the patio's rough size, whether it has a roof and the kind of room you want handy, and that first call goes quicker.