
Sunroom additions in Lynwood CA - a bright room that stays comfortable in summer
Got a patio or slab that sits empty half the year? We'll help you choose the right room and build it to stay comfortable.
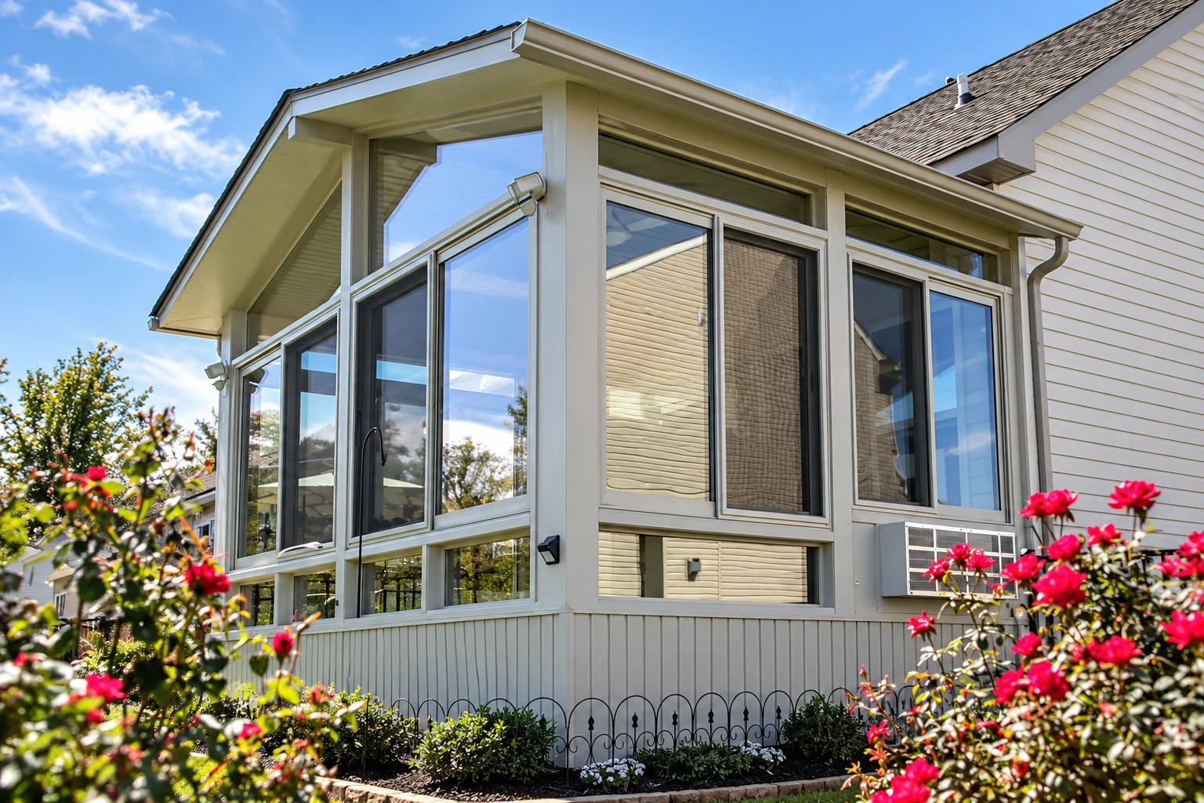
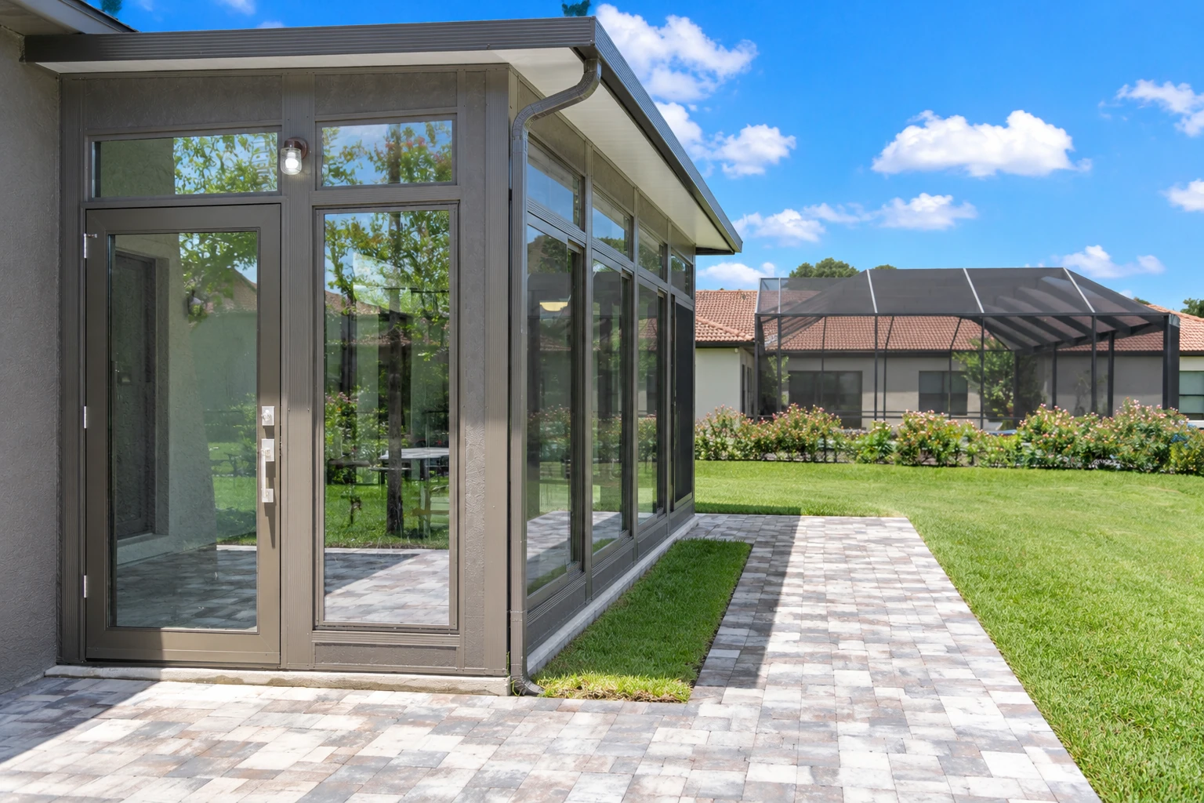
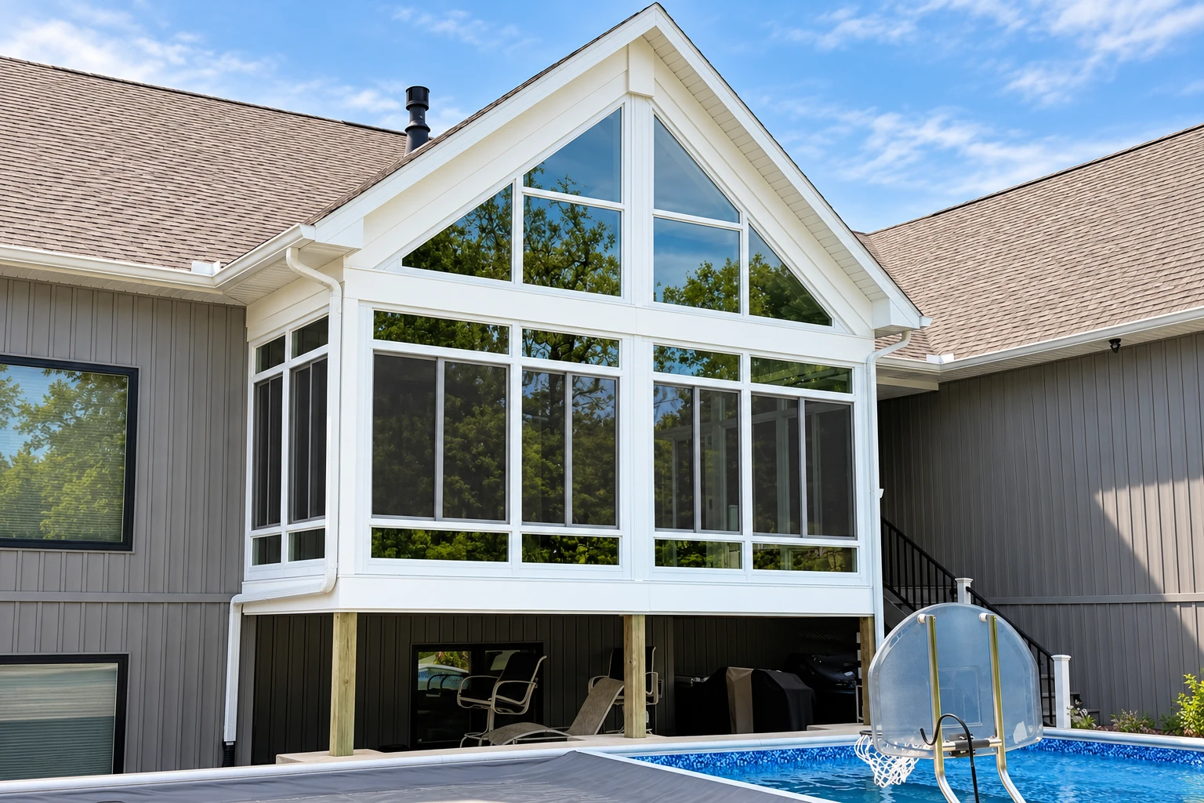
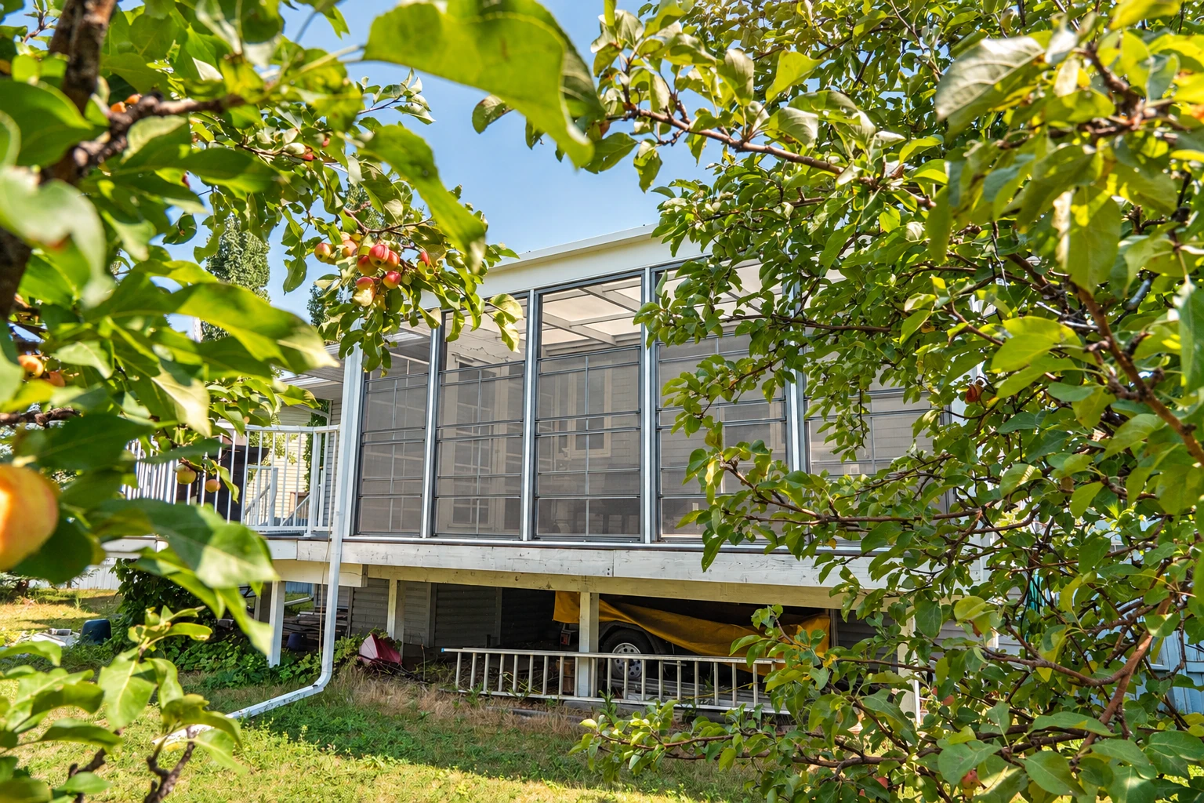
- Service
- Sunroom additions
- Call
- (424) 296-8574
How do you know it's time for a sunroom addition?
A patio that sits empty
The slab out back gets too hot by early afternoon and buggy by evening, so it mostly holds chairs nobody sits in. That usually means the space needs walls and a roof, and each summer you wait is one more spent indoors.
Everyone in one room
The family ends up piled into the living room because there's nowhere else to spread out. A room off the back is often the simplest way to add space, and putting it off usually means another year of feeling cramped.
A tired patio cover
Faded panels, a sagging edge or water dripping through at the seams tell you the old cover is near the end of its life. If it's due for replacing anyway, it's worth asking whether a full room makes more sense, because a leak left alone can stain the wall it's attached to.
What goes into a sunroom addition in Lynwood?
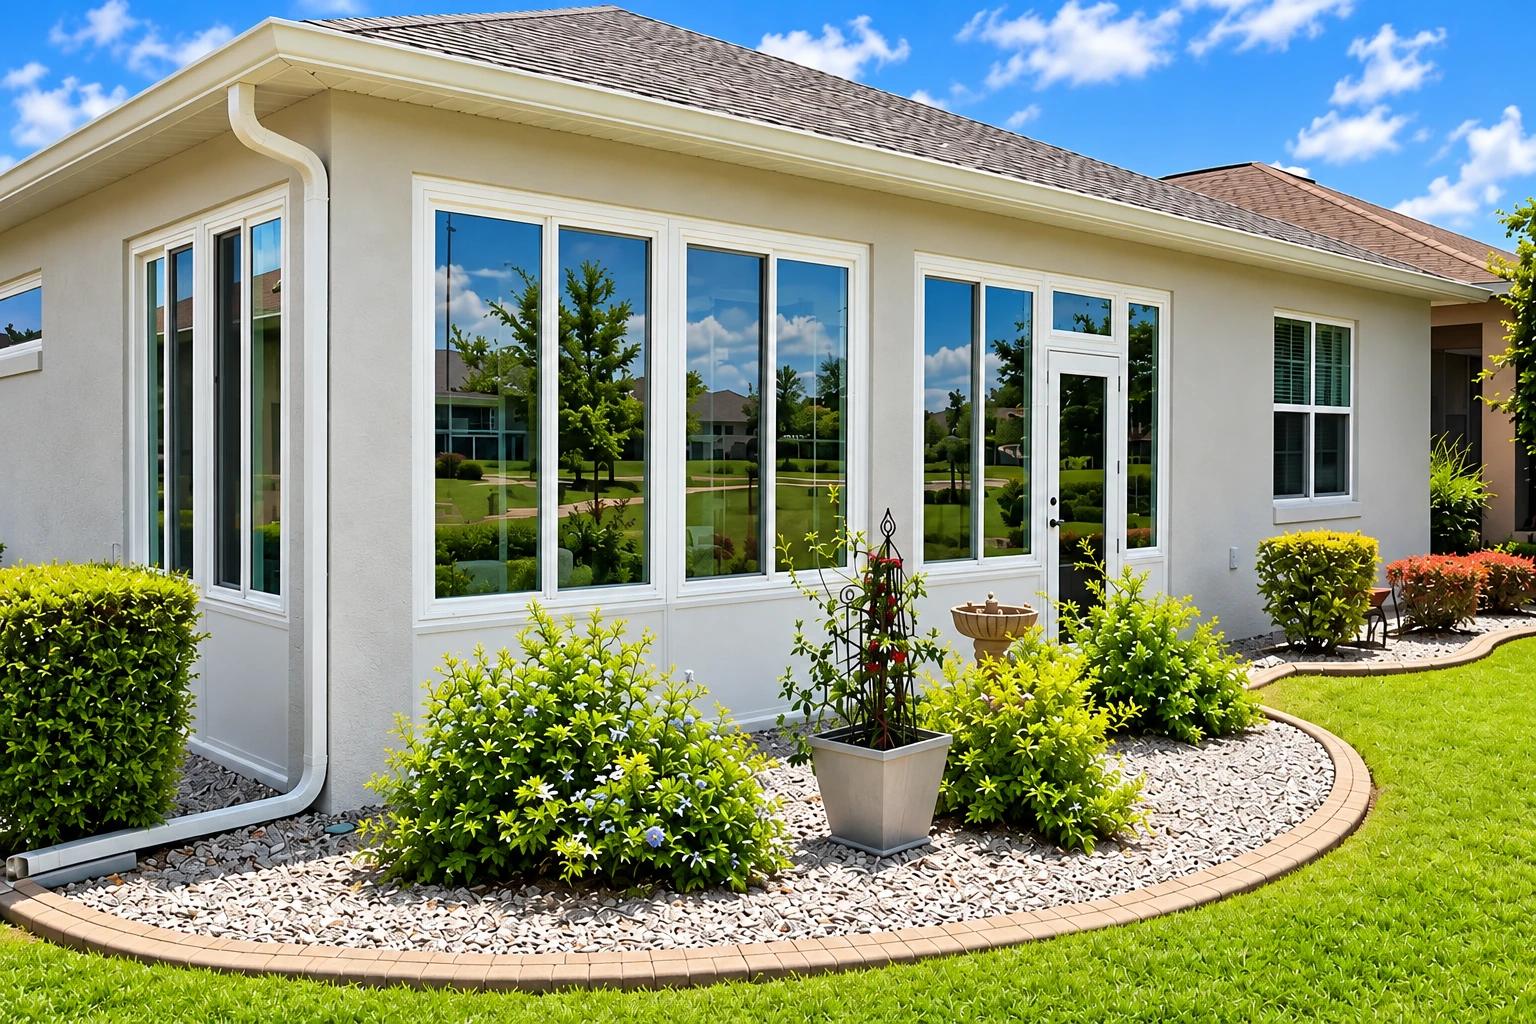
A sunroom addition in Lynwood is a room with enclosed walls and a roof built onto your house, designed to be heated or cooled and open to the main house, so it works like one more room you can use all year.
Most of our calls come from homeowners in Lynwood and the cities around it, like South Gate, Compton and Downey, who have a patio, deck or slab they want to turn into a room they'll actually use. The first thing I'd look at with you is whether the room opens to the house, because a heated or cooled room open to the house is rated as habitable living space, while one closed off with its own heating and cooling is not. The price moves with the size, the glass and roof, how you heat and cool it and whether your slab can carry the room or needs new concrete, and the schedule mostly turns on the drawings and the city's plan review. We're licensed and insured, and your estimate puts your own figures on all of it.
Details to note before an estimate
- Rough size of the room you want
- Which side of the house it faces
- Photos of your slab or deck
- Any pool or spa on the lot
How we plan and build your sunroom addition
Before we design anything, I look at which side of your house the room will face and how the sun reaches it through the day, because shade planned early beats fixing a hot room later. Then we check what the room will sit on, draw it to meet California's energy rules for additions, since the city reviews the plans against them, and our crew frames the room, sets the roof and glass, ties it into your house and cleans up when it's done.
If you want the room open to the house and comfortable in January and August alike, you're looking at one of our four season sunrooms. If you mostly want a bright place to sit from spring through fall and don't plan to heat or cool it like the house, one of our three season sunrooms is usually a lighter build and fits a lot of families just fine.
Rooms people often compare
Four season sunrooms
Pick this when you want a room you'll heat and cool and use every month, open to the house like the rest of your living space.
Three season sunrooms
Pick this when you mostly want a bright spot to sit in the milder months and don't need it kept at house temperature.
What happens after you call about a sunroom addition?
Call or send the form
Call (424) 296-8574 or use the form and tell me a little about the space. I'll set a time to come out that works for you.
Measure and talk it through
I come out, measure your patio, deck or slab and listen to how you want to use the room, because that decides more than the size does. I'll also check which way the room would face before we talk about glass.
Get an estimate that spells it out
We write up an estimate that lists what's in your room, so you can see what each choice adds before you sign anything. If the job needs drawings and a permit, we take care of that paperwork next.
Build, then walk through together
Our own crew builds the room, led by a lead installer, and I check in at each stage. At the end we walk through it together and I show you how to look after it.
Questions before you book a sunroom addition
How much does a sunroom addition cost in the Los Angeles area?
A 200-square-foot sunroom addition in the Los Angeles area usually runs about $22,000 to $66,000 for the whole job. The spread is that wide because two rooms the same size can be built very differently, from the glass to the heating and cooling to the concrete underneath. Your estimate from us puts a figure on your own room.
Do I need a permit for a sunroom addition in Lynwood?
Plan on it, because Lynwood's Building and Safety Division issues the permits and reviews the plans for any building or structure in the city, and a sunroom addition is one. The city's posted list asks for planning approval before the plans go to building review, drawings done on a computer rather than by hand, and a separate grading permit if 25 yards or more of soil gets disturbed. We prepare the drawings, handle the application, line up the inspections and keep you posted, and you can check the current steps with the Building and Safety Division.
Can I add a sunroom to my Lynwood house if I have a pool?
Yes, but the city wants one extra item on the plans. For an addition to a single-family home with an existing pool or spa, Lynwood asks the cover sheet to note a safety upgrade that gives the pool's suction outlet an approved anti-entrapment cover, a drain cover made so nobody can get held against the suction. Tell us about the pool when you call so it goes on the drawings from the start.
Can a sunroom go on my existing patio slab?
Sometimes, if the slab is in very good shape. One maker's installation guide prefers a new slab or deck and accepts an existing one only in "like new" condition, and it says a slab with many buckles or cracks isn't suitable and could lead to leaks later. That's why I look closely at your slab on the first visit, since new concrete can end up part of the plan.
How do I keep a sunroom from getting too hot in summer?
Plan the shade before the room is built, as I mentioned above. Guidance for hot-summer climates favors north-facing windows and generously shaded south-facing ones, and landscaping, overhangs, shutters and solar window screens all cut the heat coming through glass in full sun. Research from Jordan found an added sunspace raised summer cooling needs from overheating, and the researchers tried interior shading and night ventilation to bring that heat down.
How do I take care of a sunroom roof?
Have the roof and gutters looked over once a year, and stay off the roof unless something needs doing. That's what one maker's owner guide suggests. At the final walk-through I'll show you what to keep an eye on with your own room.
Get a written estimate for your sunroom addition
Send the form and we'll reply within one business day to set a time for me to come out, measure and hear how you want to use the room. The visit and the estimate are free, and there's no pressure to book.
Explore our services and areas
Services
Start planning your sunroom addition today
Sunhaven Lynwood Sunrooms & Patios takes calls until 9 PM every day, so call (424) 296-8574 after work or send the form at lynwoodsunroomsandpatios.com.